Don't miss out on this wonderful 3 bedrooms and 2.5 bath corner unit town home. The kitchen has been upgraded with gorgeous granite counter tops, stainless steel appliances and sink. Features plantation shutters throughout, including the sliding glass door that leads to the private patio. Living room has a nice fireplace with automatic switch ignition. Nice wood flooring thru-out most of the home. Great open floor plan with open kitchen and counter bar. Master bathroom w/ dual sinks, skylight, and walk-in closet. The back patio/yard is much larger than most and quite private with taller walls and no neighbors behind. Patio provides plenty space for kids to play, pets to roam, entertain family or friends, backyard BBQ, or do some gardening! Indoor laundry room on the way to the garage. The direct access 2-car garage has built-in storage cabinets and workbench area. This home attends top-rated Tustin schools, and is just minutes from dining, shopping, entertainment, and much more at the nearby Tustin Marketplace and Tustin District, and easy access to freeways & transportation. The HOA includes common area maintenance, BBQ, pool, spa, tennis court, and a kid's playground. NO MELLO ROOS TAXES!
Sold for $880,000
Listed by: Rise Realty • Steven Chin • Contact: 949-422-0612
Bought with: First Team Real Estate
$880,000
2317 Ternberry Ct, Tustin, CA 92782
3beds
1,344sqft
Townhouse
Built in 1995
1,344 Square Feet Lot
$998,300 Zestimate®
$655/sqft
$4,245 Estimated rent
Home value
$998,300
$948,000 - $1.05M
$4,245/mo
Zestimate® history
Owner options
List your home for rent
$4,245/mo
Rent Zestimate®
Find your next renter with Zillow Rental Manager. Plus, with online applications, you can quickly screen prospective tenants – for free.
$4,245/mo
Rent Zestimate®
Refinance and save
$5,831/mo
Est. payment
Refinancing to a lower rate could help reduce your monthly payments and save thousands over the life of the loan.
$5,831/mo
Est. payment
Explore your selling options
Work with a Zillow partner agent
Leverage their expertise and Zillow's premium Showcase listings to get your home seen by more buyers.
Get startedList with your own agent
Get your home in front of millions of buyers by listing it on Zillow.
Learn how to do itSell it yourself
Take full control of how buyers see your home on Zillow by listing For Sale by Owner (FSBO).
List your homeWhat's special
Zillow last checked:
Listing updated:
Listed by:
Steven Chin DRE #01268315 949-422-0612,
Rise Realty,
Co-Listing Agent: April Warfield DRE #01275969 714-402-2232,
Rise Realty
Bought with:
Alexander Yu, DRE #01492674
First Team Real Estate
Source: CRMLS,MLS#: PW23182230 Originating MLS: California Regional MLS
Originating MLS: California Regional MLSFacts & features
Interior
Bedrooms & bathrooms
- Bedrooms: 3
- Bathrooms: 3
- Full bathrooms: 2
- 1/2 bathrooms: 1
- Main level bathrooms: 1
Rooms
- Room types: Bedroom, Primary Bathroom, Primary Bedroom, Dining Room
Bedroom
- Features: All Bedrooms Up
Bathroom
- Features: Closet, Dual Sinks, Tub Shower
Kitchen
- Features: Granite Counters
Heating
- Central, Forced Air, Natural Gas
Cooling
- Central Air, Electric
Appliances
- Included: Dishwasher, Free-Standing Range, Disposal, Microwave
- Laundry: Gas Dryer Hookup, Inside, Laundry Room
Features
- Separate/Formal Dining Room, Granite Counters, High Ceilings, All Bedrooms Up
- Flooring: Laminate, Wood
- Windows: Double Pane Windows, Plantation Shutters
- Has fireplace: Yes
- Fireplace features: Gas, Gas Starter, Living Room
- Common walls with other units/homes: 2+ Common Walls,No One Above,No One Below
Interior area
- Total interior livable area: 1,344 sqft
Property
Parking
- Total spaces: 2
- Parking features: Door-Multi, Garage, Garage Door Opener, Permit Required, Garage Faces Rear
- Attached garage spaces: 2
Features
- Levels: Two
- Stories: 2
- Entry location: Front Door
- Patio & porch: Concrete
- Pool features: Fenced, In Ground, Association
- Has spa: Yes
- Spa features: Association
- Fencing: Stucco Wall
- Has view: Yes
- View description: None
Lot
- Size: 1,344 Square Feet
- Features: Greenbelt, Near Park
Details
- Parcel number: 93271158
- Special conditions: Standard
Construction
Type & style
- Home type: Townhouse
- Architectural style: Spanish
- Property subtype: Townhouse
- Attached to another structure: Yes
Materials
- Stucco, Copper Plumbing
- Foundation: Slab
- Roof: Concrete
Condition
- Updated/Remodeled
- New construction: No
- Year built: 1995
Details
- Builder model: Riviera
- Builder name: John Laing Homes
Utilities & green energy
- Electric: 220 Volts in Laundry
- Sewer: Public Sewer
- Water: Public
- Utilities for property: Electricity Connected, Natural Gas Connected, Sewer Connected, Water Connected
Community & HOA
Community
- Features: Street Lights, Suburban, Sidewalks, Park
- Security: Carbon Monoxide Detector(s), Fire Sprinkler System, Smoke Detector(s)
- Subdivision: Orchards (Orch)
HOA
- Has HOA: Yes
- Amenities included: Sport Court, Maintenance Grounds, Outdoor Cooking Area, Barbecue, Picnic Area, Playground, Pool, Spa/Hot Tub, Tennis Court(s)
- HOA fee: $225 monthly
- HOA name: Orchards Homeowners Association
- HOA phone: 714-508-9070
- Second HOA fee: $55 monthly
- Second HOA name: Tustin Ranch 1
- Second HOA phone: 949-450-0202
Location
- Region: Tustin
Financial & listing details
- Price per square foot: $655/sqft
- Tax assessed value: $897,600
- Annual tax amount: $9,732
- Date on market: 9/29/2023
- Cumulative days on market: 27 days
- Listing terms: Cash,Cash to New Loan,Conventional
- Road surface type: Paved
Price history
| Date | Event | Price |
|---|---|---|
| 11/21/2023 | Sold | $880,000+64.5%$655/sqft |
Source:  CRMLS #PW23182230 Report a problem CRMLS #PW23182230 Report a problem | ||
| 3/6/2015 | Sold | $535,000-0.9%$398/sqft |
Source: Public Record Report a problem | ||
| 2/5/2015 | Pending sale | $540,000$402/sqft |
Source: Ricci Realty #PW14234349 Report a problem | ||
| 1/20/2015 | Price change | $540,000-0.9%$402/sqft |
Source: Ricci Realty #PW14234349 Report a problem | ||
| 1/13/2015 | Listed for sale | $545,000$406/sqft |
Source: Ricci Realty #PW14234349 Report a problem | ||
| 1/13/2015 | Pending sale | $545,000$406/sqft |
Source: North Hills Realty #PW14234349 Report a problem | ||
| 1/6/2015 | Price change | $545,000-1.8%$406/sqft |
Source: Ricci Realty #PW14234349 Report a problem | ||
| 12/1/2014 | Price change | $555,000-1.8%$413/sqft |
Source: Ricci Realty #PW14234349 Report a problem | ||
| 11/4/2014 | Listed for sale | $564,900+8.7%$420/sqft |
Source: North Hills Realty #PW14234349 Report a problem | ||
| 3/17/2005 | Sold | $519,500+211.1%$387/sqft |
Source: Public Record Report a problem | ||
| 9/20/1995 | Sold | $167,000$124/sqft |
Source: Public Record Report a problem | ||
Public tax history
| Year | Property taxes | Tax assessment |
|---|---|---|
| 2025 | $9,732 +4.6% | $897,600 +2% |
| 2024 | $9,307 +42.8% | $880,000 +42.4% |
| 2023 | $6,515 -6.1% | $618,019 +2% |
| 2022 | $6,938 +2.3% | $605,901 +2% |
| 2021 | $6,784 +1.3% | $594,021 +1% |
| 2020 | $6,697 | $587,931 +2% |
| 2019 | $6,697 +2% | $576,403 +2% |
| 2018 | $6,566 +6.8% | $565,101 +2% |
| 2017 | $6,146 | $554,021 +2% |
| 2016 | $6,146 +1.9% | $543,158 +4.7% |
| 2015 | $6,032 +5.5% | $518,892 +2% |
| 2014 | $5,715 | $508,728 +23% |
| 2013 | -- | $413,600 |
| 2012 | -- | $413,600 -6% |
| 2011 | -- | $440,000 -3.3% |
| 2010 | -- | $455,000 -5.2% |
| 2009 | -- | $480,000 -11.2% |
| 2008 | -- | $540,487 |
| 2007 | -- | $540,487 +2% |
| 2006 | -- | $529,890 +100.9% |
| 2005 | -- | $263,726 +2% |
| 2004 | -- | $258,555 +1.9% |
| 2003 | -- | $253,817 +35.2% |
| 2002 | -- | $187,683 +2% |
| 2001 | $2,775 +1.4% | $184,003 +2% |
| 2000 | $2,737 | $180,396 |
Find assessor info on the county website
Neighborhood: 92782
Nearby homes
- $850,0002 bd2 ba1.1k sqft2305 Ternberry Ct, Tustin, CA 92782Sold
- $1,047,0003 bd3 ba1.3k sqft2331 Ternberry Ct, Tustin, CA 92782Sold

- $890,0002 bd2 ba1.1k sqft2329 Ternberry Ct, Tustin, CA 92782Sold
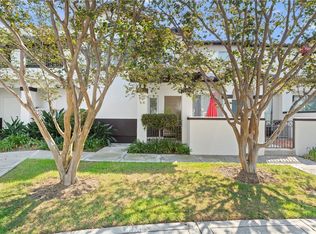
- $930,0003 bd3 ba1.2k sqft12817 Ternberry Ct, Tustin, CA 92782Sold

- $4,3003 bd3 ba1.7k sqft2316 Cascade, Tustin, CA 92782For Rent
- $833,9002 bd3 ba1k sqft12845 Ternberry Ct, Tustin, CA 92782Off Market
- $1,004,9003 bd2 ba1.4k sqft2310 Cascade, Tustin, CA 92782Off Market
- $890,0002 bd3 ba1.1k sqft2331 Sunningdale Dr, Tustin, CA 92782Sold
Nearby schools
GreatSchools rating
- 9/10Ladera Elementary SchoolGrades: K-5Distance: 0.8 mi
- 9/10Pioneer Middle SchoolGrades: 6-8Distance: 1.2 mi
- 10/10Arnold O. Beckman High SchoolGrades: 9-12Distance: 1.7 mi
Schools provided by the listing agent
- Elementary: Pioneer
- Middle: Ladera
- High: Beckman
Source: CRMLS. This data may not be complete. We recommend contacting the local school district to confirm school assignments for this home.
Get a cash offer in 3 minutes
Find out how much your home could sell for in as little as 3 minutes with a no-obligation cash offer.
Estimated market value
$998,300
Get a cash offer in 3 minutes
Find out how much your home could sell for in as little as 3 minutes with a no-obligation cash offer.
Estimated market value
$998,300
- California
- Orange County
- Tustin
- 92782
- 2317 Ternberry Ct
Nearby cities
Nearby zip codes
Other Tustin Topics
