Experience Lakeside Living at Its Finest. There are homes that check every box—and then there are homes that redefine what it means to live well. This exceptional lakeside retreat in the coveted Harbor Isle community is one of the latter. Thoughtfully remodeled, updated, and elevated over the past three years, this residence was lovingly transformed as the owners’ forever home. A new chapter in their lives now opens the door for one lucky buyer to experience the very best of lakeside luxury. Set on a prime main-lake lot with sweeping water views, this stunning property offers approximately 4,400 square feet of impeccably finished living space with four bedrooms and four-and-a-half bathrooms. Expansive windows fill every room with natural light and breathtaking lake vistas. Inside, no detail has been overlooked—from the 2024 remodeled kitchen with custom cabinetry, backsplash, all new appliances, new flooring, designer fixtures, and premium finishes to the beautifully updated bathrooms, flooring, and lighting throughout. The main-floor primary suite feels like a private sanctuary, enjoy the morning light from the lake and spa like bath and huge walk-in closet. Entertaining will be a breeze with two dining areas, two living rooms perfect for grand entertaining and intimate moments. Don’t miss the two fireplaces just in time for the upcoming fall and winter evenings. Downstairs, the walkout lower level is an entertainer’s dream, complete with a large family and recreation room, a new wet bar with refrigerator, and direct access to the pool and backyard. Step outside and the magic continues. A brand-new heated pool (2023) overlooks the lake. A 63-foot composite deck with an under-deck ceiling system, lighting, and magnificant terraced landscaping invites you to linger outdoors from sunrise to sunset. Wander down to the water’s edge, where a 2025 Wahoo floating dock, 2021 Godfrey 21-ft pontoon and Sea-Doo and dock await endless summer fun. (watercraft and docks available for purchase separate from real estate). Every major component has been upgraded for peace of mind—all new in 2017! DaVinci roof, new stucco and windows & HVAC. Commercial-grade water heater, sump pump, and water softener in 2023. Even the garages are designed with purpose: a main two-car garage with overhead storage and a lower-level 3rd bay for lake access, ideal for storing your boat or lake toys. Whether you’re swimming, boating, jet skiing, fishing, paddle boarding, or simply sipping morning coffee on the deck this home delivers the ultimate in relaxation, recreation, and refined living. This is more than a house—it’s a lifestyle. A place where every detail has been perfected, every view inspires, and every day feels like a getaway. Welcome home to Harbor Isle luxury.
Sold-co-op w/mbr
Price Unknown
2305 W Timbercreek Cir, Wichita, KS 67204
4beds
4,048sqft
Single Family Onsite Built
Built in 1995
0.26 Acres Lot
$705,000 Zestimate®
$--/sqft
$2,973 Estimated rent
Home value
$705,000
$642,000 - $776,000
$2,973/mo
Zestimate® history
Owner options
List your home for rent
$2,973/mo
Rent Zestimate®
Find your next renter with Zillow Rental Manager. Plus, with online applications, you can quickly screen prospective tenants – for free.
$2,973/mo
Rent Zestimate®
Refinance and save
$750/mo
Est. payment
Refinancing to a lower rate could help reduce your monthly payments and save thousands over the life of the loan.
$750/mo
Est. payment
Explore your selling options
Work with a Zillow partner agent
Leverage their expertise and Zillow's premium Showcase listings to get your home seen by more buyers.
Get startedList with your own agent
Get your home in front of millions of buyers by listing it on Zillow.
Learn how to do itSell it yourself
Take full control of how buyers see your home on Zillow by listing For Sale by Owner (FSBO).
List your homeWhat's special
Zillow last checked:
Listing updated:
Listed by:
Alissa Unruh CELL:316-650-1978,
Berkshire Hathaway PenFed Realty
Bought with:
Jessica Oller, SP00227475
Source: SCKMLS as distributed by MLS GRID,MLS#: 663739
Facts & features
Interior
Bedrooms & bathrooms
- Bedrooms: 4
- Bathrooms: 5
- Full bathrooms: 4
- 1/2 bathrooms: 1
Primary bedroom
- Description: Carpet
- Level: Main
- Area: 204.8
- Dimensions: 12.8 x 16
Bedroom
- Description: Carpet
- Level: Main
- Area: 149.34
- Dimensions: 11.4 x 13.1
Bedroom
- Description: Carpet
- Level: Basement
- Area: 172.38
- Dimensions: 10.2 x 16.9
Bedroom
- Description: Carpet
- Level: Basement
- Area: 175.44
- Dimensions: 10.2 x 17.2
Dining room
- Description: Carpet
- Level: Main
- Area: 172.89
- Dimensions: 11.3 x 15.3
Dining room
- Description: Wood
- Level: Main
- Area: 147.15
- Dimensions: 8.6 x 17.11
Family room
- Description: Carpet
- Level: Basement
- Area: 537.6
- Dimensions: 22.4 x 24
Family room
- Description: Tile
- Level: Basement
- Area: 290.78
- Dimensions: 13.4 x 21.7
Hearth room
- Description: Wood
- Level: Main
- Area: 167.61
- Dimensions: 11.1 x 15.1
Kitchen
- Description: Wood
- Level: Main
- Area: 151.29
- Dimensions: 12.3 x 12.3
Living room
- Description: Carpet
- Level: Main
- Area: 393.46
- Dimensions: 19.1 x 20.6
Heating
- Heat Pump, Natural Gas, Electric
Cooling
- Central Air, Electric
Appliances
- Included: Dishwasher, Disposal, Microwave, Refrigerator, Range, Washer, Dryer, Humidifier, Water Softener Owned
- Laundry: In Basement, Main Level, 220 equipment
Features
- Ceiling Fan(s), Central Vacuum, Cedar Closet(s), Walk-In Closet(s), Vaulted Ceiling(s), Wet Bar
- Flooring: Hardwood
- Windows: Window Coverings-All, Storm Window(s), Skylight(s)
- Basement: Finished
- Number of fireplaces: 2
- Fireplace features: Two, Family Room, Gas, Double Sided, Glass Doors
Interior area
- Total interior livable area: 4,048 sqft
- Finished area above ground: 2,176
- Finished area below ground: 1,872
Property
Parking
- Total spaces: 3
- Parking features: Attached, Garage Door Opener
- Garage spaces: 3
Features
- Levels: One
- Stories: 1
- Patio & porch: Patio, Covered, Deck
- Exterior features: Dock, Guttering - ALL, Irrigation Pump, Irrigation Well, Sprinkler System
- Has private pool: Yes
- Pool features: In Ground
- Has spa: Yes
- Spa features: Bath
- Fencing: Wrought Iron
- On waterfront: Yes
- Waterfront features: Pond/Lake, Waterfront
Lot
- Size: 0.26 Acres
Details
- Parcel number: 0870941903201064.00
Construction
Type & style
- Home type: SingleFamily
- Architectural style: Ranch
- Property subtype: Single Family Onsite Built
Materials
- Stucco
- Foundation: Full, Walk Out At Grade, View Out, Day Light
- Roof: Tile,Other
Condition
- Year built: 1995
Utilities & green energy
- Gas: Natural Gas Available
- Utilities for property: Sewer Available, Natural Gas Available, Public
Community & HOA
Community
- Features: Sidewalks, Lake
- Subdivision: HARBOR ISLE
HOA
- Has HOA: Yes
- Services included: Gen. Upkeep for Common Ar
- HOA fee: $750 annually
Location
- Region: Wichita
Financial & listing details
- Tax assessed value: $587,600
- Annual tax amount: $6,538
- Date on market: 10/22/2025
- Cumulative days on market: 2 days
- Ownership: Individual
- Road surface type: Paved
Price history
Price history is unavailable.
Public tax history
| Year | Property taxes | Tax assessment |
|---|---|---|
| 2025 | $7,455 +13.9% | $67,575 +15.2% |
| 2024 | $6,544 -1.9% | $58,662 |
| 2023 | $6,669 | $58,662 |
| 2022 | -- | -- |
| 2021 | $5,811 -0.4% | -- |
| 2020 | $5,834 +7.1% | $50,359 +7.2% |
| 2019 | $5,446 +3.7% | $46,955 +4% |
| 2018 | $5,252 +2.9% | $45,150 |
| 2017 | $5,102 -0.9% | -- |
| 2016 | $5,148 +4.7% | -- |
| 2015 | $4,915 +2.1% | -- |
| 2014 | $4,814 | -- |
| 2013 | -- | -- |
| 2012 | -- | -- |
| 2011 | -- | $44,299 +5% |
| 2008 | -- | $42,171 +3% |
| 2007 | -- | $40,941 +24.1% |
| 2006 | -- | $32,994 -24.2% |
| 2005 | -- | $43,540 +6.6% |
| 2004 | -- | $40,860 |
| 2003 | -- | $40,860 +6% |
| 2002 | -- | $38,549 |
| 2000 | -- | $38,549 |
Find assessor info on the county website
Neighborhood: 67204
Nearby homes
- $754,5004 bd4 ba4k sqft2309 W Timbercreek Cir, Wichita, KS 67204Off Market

- $733,3005 bd5 ba4.1k sqft2213 W Timbercreek Cir, Wichita, KS 67204Off Market
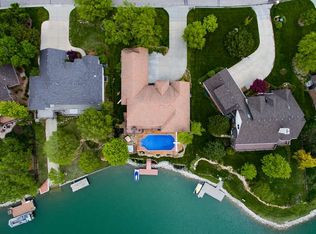
- $429,2000.27 acres2313 W Timbercreek Cir, Wichita, KS 67204Off Market
- $732,6006 bd6 ba5.5k sqft2209 W Timbercreek Cir, Wichita, KS 67204Off Market

- $660,7004 bd4 ba2.1k sqft2302 W Timbercreek Ct, Wichita, KS 67204Off Market
- $607,6004 bd4 ba3.5k sqft2401 W Timbercreek Cir, Wichita, KS 67204Off Market
- $603,8003 bd3 ba3.4k sqft2210 W Timbercreek Cir, Wichita, KS 67204Off Market
- $616,7004 bd3 ba3.4k sqft2338 W Timbercreek Ct, Wichita, KS 67204Off Market
Nearby schools
GreatSchools rating
- 5/10Earhart Environ Magnet Elementary SchoolGrades: PK-5Distance: 1.3 mi
- 3/10Pleasant Valley Middle SchoolGrades: 6-8Distance: 2.2 mi
- 1/10Heights High SchoolGrades: 9-12Distance: 3.7 mi
Schools provided by the listing agent
- Elementary: Earhart
- Middle: Pleasant Valley
- High: Heights
Source: SCKMLS as distributed by MLS GRID. This data may not be complete. We recommend contacting the local school district to confirm school assignments for this home.
Sell for more on Zillow
Get a Zillow Showcase℠ listing at no additional cost and you could sell for .
$705,000
2% more
+$14,100
With Zillow Showcase(estimated)
$719,100
Sell for more on Zillow
Get a Zillow Showcase℠ listing at no additional cost and you could sell for .
$705,000
2% more
+$14,100
With Zillow Showcase(estimated)
$719,100
- Kansas
- Sedgwick County
- Wichita
- 67204
- 2305 W Timbercreek Cir
