Skip main navigation
Off market
  • $770,100

    2309 W Timbercreek Cir, Wichita, KS 67204

    4beds
    4,019sqft
    SingleFamily
    Built in 1995
    0.28 Acres Lot
    $770,100 Zestimate®
    $192/sqft
    $3,071 Estimated rent

    Home value

    $770,100

    $716,000 - $832,000

    $3,071/mo

    Zestimate® history
    Loading
    Loading...

    Owner options

    List your home for rent

    $3,071/mo

    Rent Zestimate®

    Find your next renter with Zillow Rental Manager. Plus, with online applications, you can quickly screen prospective tenants – for free.

    Learn more

    $3,071/mo

    Rent Zestimate®

    Refinance and save

    $4,086/mo

    Est. payment

    Refinancing to a lower rate could help reduce your monthly payments and save thousands over the life of the loan.

    See today's rates

    $4,086/mo

    Est. payment

    Explore your selling options

    Work with a Zillow partner agent

    Leverage their expertise and Zillow's premium Showcase listings to get your home seen by more buyers.

    Get started

    List with your own agent

    Get your home in front of millions of buyers by listing it on Zillow.

    Learn how to do it

    Sell it yourself

    Take full control of how buyers see your home on Zillow by listing For Sale by Owner (FSBO).

    List your home

    What's special

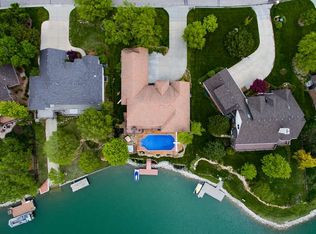
    Welcome home to a lakefront lifestyle, conveniently located within minutes of all the best that Wichita has to offer! Nestled on an incredible lot on the main part of the 90 acre lake, this carefully maintained ranch benefits from panoramic views of the water and plenty of southern sun exposure to soak the living spaces with natural sunlight. The main floor has been totally renovated with refinished hardwoods throughout, custom cabinetry, solid wood doors, custom paint, granite countertops, new fixtures and hardware, new kitchen appliances and remodeled bathrooms. The master bath has heated floors and a large custom walk-in tile shower. Enjoy abundant windows, two gas fireplaces, formal dining, a spacious eat-in kitchen, fully finished walkout basement, three car garage and a security system. Entertaining is effortless in the fabulous walkout basement, ideal for indoor/outdoor gatherings with 9' basement ceilings, durable tile flooring, huge picture windows overlooking the water, an entertainment wall with a fireplace, beautiful wet bar, two bedrooms, one bathroom with a large steam shower, an oversized cedar closet and plenty of storage. You'll spend hours outdoors in an incredible oasis complete with an expansive deck spanning the back of the home, covered concrete patio, gas fire pit, fenced backyard, sprinkler system, irrigation well and a floating composite boat dock. Harbor Isle offers a relaxed lifestyle on a lake with exceptionally clean waters; the active neighborhood allows kayaks, pontoons, paddle boats, jet skis, fishing, and swimming. The lake is stocked and it even has a beach! Watch the sun rise and set in the tranquility of your own backyard. Call today for your private showing.

    This property is off market, which means it's not currently listed for sale or rent on Zillow. This may be different from what's available on other websites or public sources.
    Facts & features

    Interior

    Bedrooms & bathrooms
    • Bedrooms: 4
    • Bathrooms: 4
    • Full bathrooms: 3
    • 1/2 bathrooms: 1
    Heating
    • Forced air, Gas
    Cooling
    • Central
    Appliances
    • Included: Dishwasher, Microwave, Range / Oven, Refrigerator
    Features
    • Flooring: Hardwood
    • Basement: Finished
    • Has fireplace: Yes
    Interior area
    • Total interior livable area: 4,019 sqft

    Property

    Parking
    • Parking features: Garage - Attached
    Features
    • Exterior features: Other
    Lot
    • Size: 0.28 Acres
    Details
    • Parcel number: 087094190320106300

    Construction

    Type & style
    • Home type: SingleFamily
    Materials
    • Other
    • Foundation: Other
    • Roof: Composition
    Condition
    • Year built: 1995

    Community & neighborhood

    Location
    • Region: Wichita

    HOA & financial

    HOA
    • Has HOA: Yes
    • HOA fee: $54 monthly

    Price history

    DateEventPrice
    7/3/2019Sold--
    Source: Public Record Report a problem
    6/1/2019Pending sale$600,000$149/sqft
    Source: Reece Nichols South Central Kansas #564677 Report a problem
    3/20/2019Listed for sale$600,000$149/sqft
    Source: JP Weigand #563824 Report a problem

    Public tax history

    YearProperty taxesTax assessment
    2025$8,666 +6.6%$78,316 +8%
    2024$8,129 -1.6%$72,519
    2023$8,265 $72,519
    2022-- --
    2021$6,892 --
    2020-- $57,467 +6.1%
    2019-- $54,177 +4%
    2018-- $52,096
    2017-- --
    2016-- --
    2015-- --
    2014-- --
    2013-- --
    2012-- --
    2011-- $53,510 +10.5%
    2008-- $48,404 +3%
    2007-- $46,990 +3%
    2006-- $45,621 +5.7%
    2005-- $43,172 +9%
    2004-- $39,607
    2003-- $39,607 +6%
    2002-- $37,364
    2000-- $37,364

    Find assessor info on the county website

    Neighborhood: 67204

    Nearby schools

    GreatSchools rating
    Schools provided by the listing agent
    • Elementary: Earhart
    • Middle: Pleasant Valley
    • High: Heights
    • District: Wichita School District (Usd 259

    Source: The MLS. This data may not be complete. We recommend contacting the local school district to confirm school assignments for this home.

    Get pre-qualified for a loan
    At Zillow Home Loans, we can pre-qualify you in as little as 5 minutes with no impact to your credit score.

    An equal housing lender. NMLS #10287.

    Sell for more on Zillow
    Get a Zillow Showcase℠ listing at no additional cost and you could sell for .
    $770,100
    2% more
    +$15,402
    With Zillow Showcase(estimated)
    $785,502