PRICE IMPROVEMENT for this Freshly Painted Exquisite French Country Home in the Heart of South Tyler. This stunning home seamlessly blends timeless charm with modern convenience. From the moment you step inside, handscraped hardwood floors and elegant design elements set the stage for a warm and luxurious living experience. The open-concept layout effortlessly connects the gourmet kitchen - featuring high-end finishes and appliances - to the living and dining areas, all offering breathtaking views of the sparkling pool, hot tub and outdoor entertainment space. The backyard oasis includes the 8 foot fence for privacy. The split primary suite serves as a private retreat, complete with a lavish en-suite bath for ultimate relaxation. The first floor includes a versatile office, guest suite or baby’s room with its own en-suite bath and walk-in closet, plus a full bathroom with direct backyard access, perfect for poolside convenience. Upstairs, a spacious game room, bonus room with ½ bath—ideal for a home gym or gaming space, two additional bedrooms connected by a Jack and Jill bathroom, making this home perfect for families and entertainers alike. Thoughtful Updates Include: Interior fresh paint (2025) Exterior siding and trim repainted (2024), new roof installed (2024) Handscraped hardwood floors refinished (2025) Gunite and pool decking replaced (2020) First floor AC replaced (2019), Tankless water heater and traditional water heater both replaced within the last 6 years. Conventionally located to Fresh and Legacy Trail. Experience luxury, comfort, and an unbeatable location—schedule your private tour today!
Sold
Price Unknown
2305 Woodlands Dr, Tyler, TX 75703
4beds
3,921sqft
Single Family Residence
Built in 2004
-- sqft lot
$668,800 Zestimate®
$--/sqft
$4,656 Estimated rent
Home value
$668,800
$622,000 - $716,000
$4,656/mo
Zestimate® history
Owner options
List your home for rent
$4,656/mo
Rent Zestimate®
Find your next renter with Zillow Rental Manager. Plus, with online applications, you can quickly screen prospective tenants – for free.
$4,656/mo
Rent Zestimate®
Refinance and save
$124/mo
Est. payment
Refinancing to a lower rate could help reduce your monthly payments and save thousands over the life of the loan.
$124/mo
Est. payment
Explore your selling options
Work with a Zillow partner agent
Leverage their expertise and Zillow's premium Showcase listings to get your home seen by more buyers.
Get startedList with your own agent
Get your home in front of millions of buyers by listing it on Zillow.
Learn how to do itSell it yourself
Take full control of how buyers see your home on Zillow by listing For Sale by Owner (FSBO).
List your homeWhat's special
Hot tubVersatile officeBackyard oasisHandscraped hardwood floorsBonus roomElegant design elementsGuest suite
Zillow last checked:
Listing updated:
Listed by:
Karla Hutchinson 903-780-0015,
Keller Williams Realty-Tyler,
Karen Conn 903-245-1071
Bought with:
Carla Turner, TREC# 0548773
Source: GTARMLS,MLS#: 25011184
Facts & features
Interior
Bedrooms & bathrooms
- Bedrooms: 4
- Bathrooms: 5
- Full bathrooms: 4
- 1/2 bathrooms: 1
Rooms
- Room types: Game Room, Family Room, Utility Room, 2 Living Areas, Media Room
Primary bedroom
- Level: Main
Bedroom
- Features: Walk-In Closet(s)
- Level: Main
Bathroom
- Features: Shower Only, Shower and Tub, Separate Lavatories, Double Lavatory, Separate Water Closet, Walk-In Closet(s), Separate Walk-In Closets, Bar, Soaking Tub
Dining room
- Features: Separate Formal Dining
Kitchen
- Features: Kitchen/Eating Combo, Breakfast Bar
Heating
- Central/Gas, Fireplace(s)
Cooling
- Central Electric, Other/See Remarks, Ceiling Fan(s)
Appliances
- Included: Range/Oven-Gas, Dishwasher, Refrigerator, Double Oven, Tankless Gas Water Heater, Gas Water Heater
Features
- Central Vacuum, Ceiling Fan(s), Kitchen Island
- Flooring: Carpet, Wood, Tile
- Windows: Blinds
- Attic: Attic Stairs
- Has fireplace: Yes
- Fireplace features: Gas Starter, Gas Log, Brick
Interior area
- Total structure area: 3,921
- Total interior livable area: 3,921 sqft
Property
Parking
- Total spaces: 2
- Parking features: Garage Faces Side, Door w/Opener w/Controls
- Garage spaces: 2
- Has uncovered spaces: Yes
Features
- Levels: Two
- Stories: 2
- Entry location: 2nd floor
- Patio & porch: Patio Open, Patio Covered, Porch
- Exterior features: Sprinkler System, Gutter(s), Lighting
- Pool features: Heated, Gunite, In Ground, Chlorine
- Has spa: Yes
- Spa features: Outdoor
- Fencing: Wood
Details
- Additional structures: None
- Parcel number: 150000157002005000
- Special conditions: Homeowner's Assn Dues
Construction
Type & style
- Home type: SingleFamily
- Architectural style: French Provincial
- Property subtype: Single Family Residence
Materials
- Siding, Brick and Stone
- Foundation: Slab
- Roof: Composition
Condition
- Year built: 2004
Utilities & green energy
- Sewer: Public Sewer
- Water: Public, Company: City Of Tyler
Community & HOA
Community
- Features: Tennis Court(s), Pool, Golf, Dining - Country Club
- Security: Security Lights, Security System, Smoke Detector(s)
- Subdivision: Hollytree
HOA
- Has HOA: Yes
- HOA fee: $124 annually
Location
- Region: Tyler
Financial & listing details
- Tax assessed value: $631,032
- Annual tax amount: $9,058
- Date on market: 7/23/2025
- Listing terms: Conventional,FHA,VA Loan,Cash
Price history
| Date | Event | Price |
|---|---|---|
| 10/31/2025 | Sold | -- |
Source:  GTARMLS #25011184 Report a problem GTARMLS #25011184 Report a problem | ||
| 10/7/2025 | Contingent | $688,000$175/sqft |
Source: GTARMLS #25011184 Report a problem | ||
| 9/2/2025 | Price change | $688,000-1%$175/sqft |
Source: GTARMLS #25011184 Report a problem | ||
| 8/18/2025 | Listed for sale | $695,000$177/sqft |
Source: GTARMLS #25011184 Report a problem | ||
| 8/11/2025 | Contingent | $695,000$177/sqft |
Source: GTARMLS #25011184 Report a problem | ||
| 5/30/2025 | Price change | $695,000-3.3%$177/sqft |
Source: GTARMLS #25002534 Report a problem | ||
| 5/2/2025 | Price change | $719,000-9.6%$183/sqft |
Source: GTARMLS #25002534 Report a problem | ||
| 4/18/2025 | Listed for sale | $795,000$203/sqft |
Source: GTARMLS #25002534 Report a problem | ||
| 4/8/2025 | Pending sale | $795,000$203/sqft |
Source: GTARMLS #25002534 Report a problem | ||
| 2/28/2025 | Price change | $795,000-3.6%$203/sqft |
Source: GTARMLS #25002534 Report a problem | ||
| 2/19/2025 | Listed for sale | $825,000+83.5%$210/sqft |
Source: GTARMLS #25002534 Report a problem | ||
| 2/10/2012 | Sold | -- |
Source: Agent Provided Report a problem | ||
| 11/5/2011 | Listed for sale | $449,500-5.4%$115/sqft |
Source: The Pamela Walters Group #10016202 Report a problem | ||
| 6/26/2010 | Listing removed | $475,000$121/sqft |
Source: Keller Williams Realty, Tyler #9998702 Report a problem | ||
| 4/14/2010 | Listed for sale | $475,000+2.3%$121/sqft |
Source: Keller Williams Report a problem | ||
| 9/15/2008 | Listing removed | $464,500$118/sqft |
Source: Point2 #9948332 Report a problem | ||
| 5/3/2008 | Price change | $464,500-4.1%$118/sqft |
Source: NCI Report a problem | ||
| 1/31/2008 | Listed for sale | $484,500$124/sqft |
Source: NCI Report a problem | ||
Public tax history
| Year | Property taxes | Tax assessment |
|---|---|---|
| 2024 | $9,058 +9.3% | $631,032 -2.5% |
| 2023 | $8,287 -7.8% | $647,518 +29.1% |
| 2022 | $8,987 -2.2% | $501,516 +6.2% |
| 2021 | $9,192 +4% | $472,443 +4% |
| 2020 | $8,839 +0.7% | $454,428 +2.5% |
| 2019 | $8,778 -4% | $443,201 -0.8% |
| 2018 | $9,146 +0.5% | $446,830 |
| 2017 | $9,097 +1% | $446,830 -0.8% |
| 2016 | $9,009 +7% | $450,437 +3% |
| 2015 | $8,419 | $437,398 |
| 2014 | $8,419 -1.4% | -- |
| 2013 | $8,538 +0.8% | -- |
| 2012 | $8,467 -13.7% | -- |
| 2011 | $9,815 | -- |
| 2010 | -- | $486,502 +2.4% |
| 2009 | -- | $474,900 |
| 2008 | -- | $474,900 -4.3% |
| 2007 | -- | $496,400 |
| 2006 | -- | $496,400 +36.4% |
| 2005 | -- | $363,900 +1019.7% |
| 2004 | -- | $32,500 |
| 2003 | -- | $32,500 |
| 2002 | -- | $32,500 |
| 2001 | -- | $32,500 |
| 2000 | -- | $32,500 |
Find assessor info on the county website
Neighborhood: Hollytree
Nearby homes
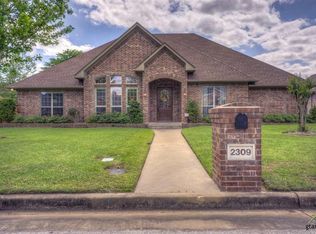
- $589,7004 bd3 ba3.5k sqft2309 Woodlands Dr, Tyler, TX 75703Off Market
- $563,600-- bd3 ba3.3k sqft2301 Woodlands Dr, Tyler, TX 75703Off Market
- $--4 bd4 ba3.2k sqft2306 Kingsmill Cir, Tyler, TX 75703Sold

- $722,2004 bd5 ba3.5k sqft2310 Kingsmill Cir, Tyler, TX 75703Off Market

- $837,2004 bd3 ba4.4k sqft2302 Kingsmill Cir, Tyler, TX 75703Off Market
- $602,8004 bd3 ba3.4k sqft2306 Woodlands Dr, Tyler, TX 75703Off Market
- $719,9004 bd3 ba3.5k sqft2313 Woodlands Dr, Tyler, TX 75703Off Market
- $558,6004 bd4 ba3k sqft2310 Woodlands Dr, Tyler, TX 75703Off Market
Nearby schools
GreatSchools rating
- 8/10Dr Bryan C Jack Elementary SchoolGrades: PK-5Distance: 1.5 mi
- 7/10Three Lakes Middle SchoolGrades: 6-8Distance: 0.4 mi
- 6/10Tyler Legacy High SchoolGrades: 9-12Distance: 3 mi
Schools provided by the listing agent
- Elementary: Jack
- Middle: Three Lakes
- High: Tyler Legacy
Source: GTARMLS. This data may not be complete. We recommend contacting the local school district to confirm school assignments for this home.
Sell for more on Zillow
Get a Zillow Showcase℠ listing at no additional cost and you could sell for .
$668,800
2% more
+$13,376
With Zillow Showcase(estimated)
$682,176
- Texas
- Smith County
- Tyler
- 75703
- Hollytree
- 2305 Woodlands Dr
Nearby cities
Nearby neighborhoods
Nearby zip codes
Other Tyler Topics
