Skip main navigation
Sold
  • Price Unknown

    2306 Kingsmill Cir, Tyler, TX 75703

    4beds
    3,225sqft
    Single Family Residence
    Built in 2004
    -- sqft lot
    $653,500 Zestimate®
    $--/sqft
    $3,211 Estimated rent

    Home value

    $653,500

    $614,000 - $699,000

    $3,211/mo

    Zestimate® history
    Loading
    Loading...

    Owner options

    List your home for rent

    $3,211/mo

    Rent Zestimate®

    Find your next renter with Zillow Rental Manager. Plus, with online applications, you can quickly screen prospective tenants – for free.

    Learn more

    $3,211/mo

    Rent Zestimate®

    Refinance and save

    $173/mo

    Est. payment

    Refinancing to a lower rate could help reduce your monthly payments and save thousands over the life of the loan.

    See today's rates

    $173/mo

    Est. payment

    Explore your selling options

    Work with a Zillow partner agent

    Leverage their expertise and Zillow's premium Showcase listings to get your home seen by more buyers.

    Get started

    List with your own agent

    Get your home in front of millions of buyers by listing it on Zillow.

    Learn how to do it

    Sell it yourself

    Take full control of how buyers see your home on Zillow by listing For Sale by Owner (FSBO).

    List your home

    What's special

    Granite countertopsFlagstone-finished back patioLarge walk-in closetAdded wine fridgeLarge covered front porchGenerously sized roomsDouble ovens
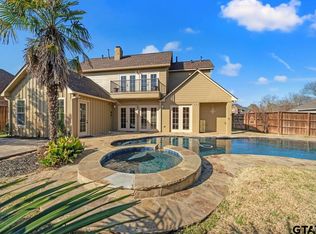
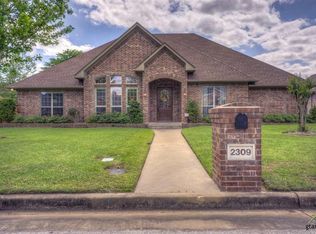
    Welcome to 2306 Kingsmill Circle! This spacious 4-bedroom, 3.5-bath home offers a 3-car garage and a dedicated office or flex space, combining comfort, function, and timeless style. A former Parade Home, featuring soaring 12-foot ceilings, striking 10-foot double wood entry doors, and rich hand-scraped oak flooring throughout the main living areas. Recent updates include a new HVAC system, fresh paint throughout, new carpet in the bedrooms, luxury vinyl plank flooring in the office, and plantation shutters in the main living areas, giving the home a refreshed, move-in-ready feel. Enjoy outdoor living on the large covered front porch and the flagstone-finished back patio, perfect for relaxing or entertaining. The oversized three-car garage provides ample room for storage or hobbies. The kitchen is fully equipped with a built-in refrigerator with cabinet panels, double ovens, microwave, four-burner gas range with griddle, added wine fridge, granite countertops, and new light fixtures that elevate the space. The living area is anchored by a beautiful stone fireplace with gas logs, creating a warm and inviting atmosphere. The primary suite features French doors opening to the patio, a whirlpool garden tub, a separate tiled shower with seating, and a large walk-in closet. Generously sized rooms and a thoughtfully designed floor plan create an easy, natural flow throughout the home. Call to schedule your showing today!

    Zillow last checked:

    Listing updated:

    Listed by:

    Hannah Jones 903-594-8185,

    Jones & Co. Realty Group, LLC

    Bought with:

    Kilton McCracken, TREC# 0794143

    Source: GTARMLS,MLS#: 26001612MLS Logo

    Facts & features

    Interior

    Bedrooms & bathrooms
    • Bedrooms: 4
    • Bathrooms: 4
    • Full bathrooms: 3
    • 1/2 bathrooms: 1
    Primary bedroom
    • Features: Master Bedroom Split
    Bedroom
    • Features: Walk-In Closet(s)
    • Level: Main
    Bathroom
    • Features: Shower Only, Shower and Tub, Walk-In Closet(s)
    Dining room
    • Features: Separate Formal Dining
    Kitchen
    • Features: Kitchen/Eating Combo
    Heating
    • Central/Gas
    Cooling
    • Central Electric
    Appliances
    • Included: Dishwasher, Disposal, Microwave, Electric Oven, Gas Cooktop
    Features
    • Ceiling Fan(s), Vaulted Ceiling(s), Pantry, Kitchen Island
    • Windows: Plantation Shutters
    • Has fireplace: Yes
    • Fireplace features: Gas Log, Stone
    Interior area
    • Total structure area: 3,225
    • Total interior livable area: 3,225 sqft

    Property

    Parking
    • Total spaces: 3
    • Parking features: Garage
    • Garage spaces: 3
    Features
    • Levels: One
    • Stories: 1
    • Patio & porch: Patio Covered, Porch
    • Exterior features: Sprinkler System, Gutter(s)
    • Pool features: None
    • Fencing: Wood
    Details
    • Additional structures: None
    • Parcel number: 150000157002008000
    • Special conditions: Homeowner's Assn Dues

    Construction

    Type & style
    • Home type: SingleFamily
    • Architectural style: Traditional
    • Property subtype: Single Family Residence
    Materials
    • Brick and Stone
    • Foundation: Slab
    • Roof: Composition
    Condition
    • Year built: 2004

    Utilities & green energy

    • Utilities for property: Cable Available

    Community & neighborhood

    Security
    • Security features: Smoke Detector(s)
    Location
    • Region: Tyler
    • Subdivision: Hollytree West

    HOA & financial

    HOA
    • Has HOA: Yes
    • HOA fee: $173 annually

    Price history

    DateEventPrice
    3/13/2026Sold--
    Source: GTARMLS #26001612 Report a problem
    2/13/2026Pending sale$669,900$208/sqft
    Source: GTARMLS #26001612 Report a problem
    2/4/2026Listed for sale$669,900+3.9%$208/sqft
    Source: GTARMLS #26001612 Report a problem
    5/20/2022Sold--
    Source: GTARMLS #10146124 Report a problem
    4/21/2022Pending sale$645,000$200/sqft
    Source: GTARMLS #10146124 Report a problem
    3/21/2022Listed for sale$645,000$200/sqft
    Source: GTARMLS #10146124 Report a problem
    3/12/2022Pending sale$645,000$200/sqft
    Source: GTARMLS #10146124 Report a problem
    3/3/2022Listed for sale$645,000+38.9%$200/sqft
    Source: GTARMLS #10146124 Report a problem
    9/3/2019Sold--
    Source: Agent Provided Report a problem
    7/27/2019Pending sale$464,500$144/sqft
    Source: Bunnell Realty #10109919 Report a problem
    7/8/2019Price change$464,500-2.7%$144/sqft
    Source: Bunnell Realty #10109919 Report a problem
    6/19/2019Listed for sale$477,500$148/sqft
    Source: Bunnell Realty #10109919 Report a problem

    Public tax history

    YearProperty taxesTax assessment
    2024$9,317 -2.5%$631,211 +0.9%
    2023$9,558 +7.3%$625,754 +28.9%
    2022$8,909 -0.2%$485,300 +8.5%
    2021$8,924 +4.8%$447,362 +4.8%
    2020$8,515 +2.2%$426,676 +4.1%
    2019$8,332 -3%$409,967 -0.9%
    2018$8,591 +0.5%$413,576
    2017$8,544 +1%$413,576 -0.8%
    2016$8,459 +4%$416,806 +2.7%
    2015$8,130 $405,722
    2014$8,130 +5.1%--
    2013$7,735 +1.3%--
    2012$7,636 +0.5%--
    2011$7,601 --
    2010-- $409,380
    2009-- $409,380 +0.2%
    2008-- $408,700
    2007-- $408,700 0%
    2006-- $408,800 +3.8%
    2005-- $393,800 +616%
    2004-- $55,000 +633.3%
    2003-- $7,500 +2400%
    2002-- $300

    Find assessor info on the county website

    Neighborhood: Hollytree

    Nearby schools

    GreatSchools rating
    Schools provided by the listing agent
    • Elementary: Jack
    • Middle: Three Lakes
    • High: Tyler Legacy

    Source: GTARMLS. This data may not be complete. We recommend contacting the local school district to confirm school assignments for this home.

    Sell for more on Zillow
    Get a Zillow Showcase℠ listing at no additional cost and you could sell for .
    $653,500
    2% more
    +$13,070
    With Zillow Showcase(estimated)
    $666,570