Welcome to this charming mid-century traditional home in one of West Hills most desirable neighborhoods. Offered for sale for the first time in more than 50 years, this lovingly maintained residence blends timeless character, thoughtful updates, and comfortable everyday living. Featuring 4 bedrooms, 2 bathrooms, an attached two-car garage, and approx. 1,748 square feet of living space, the home offers a functional floor plan filled with natural light. A welcoming front porch leads into a warm interior where original hardwood floors are believed to exist beneath the carpeting (buyer to verify), offering exciting potential for future enhancement. The vintage galley kitchen features abundant cabinetry, laminate countertops, a cozy breakfast nook, and included appliances, including a gas range and oven, dishwasher, and refrigerator. An adjacent indoor laundry room provides added convenience and storage. The spacious living room is highlighted by a cozy fireplace and adjoining dining area accented by a custom window that fills the space with natural light. Just beyond, the expansive family room is ideal for entertaining and everyday living, showcasing vaulted wood-beam ceilings, large windows overlooking the backyard, and a sliding glass door that creates seamless indoor-outdoor flow. All four bedrooms are generously sized with ample closet space. A three-quarter bathroom with a tiled stall shower is conveniently located near the front bedroom, while the hallway bathroom features a shower-over-tub and double-sink vanity. Step outside to enjoy a private backyard retreat enclosed by block walls. The spacious yard features a large concrete patio perfect for outdoor dining, entertaining, or relaxing, along with an expansive grassy area offering endless possibilities for recreation, gardening, play, or future customization. Recent improvements include central heating and air conditioning 2023, copper plumbing (buyer to verify) and an updated 200-amp electrical panel 2025. The attached two-car garage provides parking and additional storage. Ideally located near highly sought-after schools, premier shopping, dining, parks, and popular destinations including Westfield Topanga and Topanga Village, this special home offers the perfect blend of vintage charm, modern updates, and everyday convenience. Don’t miss this rare opportunity to own a cherished property in one of West Hills’ most established and desirable neighborhoods. *Some photos have been virtually staged.
Sold for $895,000
Listed by: Pinnacle Estate Properties, Inc. • Michael Galieote • Contact: 818-486-6453
Bought with: Real Brokerage Technologies, Inc.
$895,000
23050 Mobile St, West Hills, CA 91307
4beds
1,748sqft
Single Family Residence
Built in 1957
7,502 Square Feet Lot
$887,500 Zestimate®
$512/sqft
$5,922 Estimated rent
Home value
$887,500
$808,000 - $976,000
$5,922/mo
Zestimate® history
Owner options
List your home for rent
$5,922/mo
Rent Zestimate®
Find your next renter with Zillow Rental Manager. Plus, with online applications, you can quickly screen prospective tenants – for free.
$5,922/mo
Rent Zestimate®
Refinance and save
$6,016/mo
Est. payment
Refinancing to a lower rate could help reduce your monthly payments and save thousands over the life of the loan.
$6,016/mo
Est. payment
Explore your selling options
Work with a Zillow partner agent
Leverage their expertise and Zillow's premium Showcase listings to get your home seen by more buyers.
Get startedList with your own agent
Get your home in front of millions of buyers by listing it on Zillow.
Learn how to do itSell it yourself
Take full control of how buyers see your home on Zillow by listing For Sale by Owner (FSBO).
List your homeWhat's special
Zillow last checked:
Listing updated:
Listed by:
Michael Galieote DRE #01205719 818-486-6453,
Pinnacle Estate Properties, Inc.,
Laura Galieote DRE #01920609,
Pinnacle Estate Properties, Inc.
Bought with:
Seyed Armin Ahmadi Mousavi, DRE #02189133
Real Brokerage Technologies, Inc.
Source: CRMLS,MLS#: SR26119085 Originating MLS: California Regional MLS
Originating MLS: California Regional MLSFacts & features
Interior
Bedrooms & bathrooms
- Bedrooms: 4
- Bathrooms: 2
- Full bathrooms: 2
- Main level bathrooms: 2
- Main level bedrooms: 4
Rooms
- Room types: Entry/Foyer, Family Room, Kitchen, Living Room, Primary Bedroom
Bathroom
- Features: Bathroom Exhaust Fan, Dual Sinks, Separate Shower, Tub Shower, Vanity
Kitchen
- Features: Laminate Counters
Heating
- Central
Cooling
- Central Air
Appliances
- Included: Dishwasher, Disposal, Gas Oven, Gas Range, Refrigerator, Vented Exhaust Fan, Water Heater
- Laundry: Gas Dryer Hookup, Inside, Laundry Room
Features
- Beamed Ceilings, Built-in Features, Breakfast Area, Ceiling Fan(s), High Ceilings, Laminate Counters, Open Floorplan, Pantry
- Flooring: Carpet, Laminate, Vinyl, Wood
- Doors: Sliding Doors
- Windows: Blinds
- Has fireplace: Yes
- Fireplace features: Gas, Living Room, Wood Burning
- Common walls with other units/homes: No Common Walls
Interior area
- Total interior livable area: 1,748 sqft
Property
Parking
- Total spaces: 2
- Parking features: Driveway, Garage Faces Front, Garage
- Attached garage spaces: 2
Accessibility
- Accessibility features: None
Features
- Levels: One
- Stories: 1
- Entry location: 1
- Patio & porch: Concrete, Front Porch, Patio
- Exterior features: Lighting, Rain Gutters
- Pool features: None
- Spa features: None
- Fencing: Block
- View description: None
Lot
- Size: 7,502 Square Feet
- Features: Back Yard, Front Yard, Sprinklers In Rear, Sprinklers In Front, Lawn, Sprinklers Timer, Sprinkler System
Details
- Parcel number: 2038012012
- Special conditions: Standard
Construction
Type & style
- Home type: SingleFamily
- Architectural style: Traditional
- Property subtype: Single Family Residence
Materials
- Frame, Stucco, Wood Siding, Copper Plumbing
- Foundation: Combination
- Roof: Composition,Shingle
Condition
- New construction: No
- Year built: 1957
Utilities & green energy
- Electric: Electricity - On Property
- Sewer: Public Sewer
- Water: Public
- Utilities for property: Electricity Connected, Natural Gas Connected, Water Connected
Community & HOA
Community
- Features: Curbs, Suburban, Sidewalks
- Security: Carbon Monoxide Detector(s), Smoke Detector(s)
Location
- Region: West Hills
Financial & listing details
- Price per square foot: $512/sqft
- Tax assessed value: $84,207
- Date on market: 6/9/2026
- Cumulative days on market: 7 days
- Listing terms: Cash,Conventional
- Inclusions: Oven and refrigerator
- Road surface type: Paved
Price history
| Date | Event | Price |
|---|---|---|
| 7/14/2026 | Sold | $895,000+5.3%$512/sqft |
Source:  CRMLS #SR26119085 Report a problem CRMLS #SR26119085 Report a problem | ||
| 6/20/2026 | Pending sale | $850,000$486/sqft |
Source: CRMLS #SR26119085 Report a problem | ||
Public tax history
| Year | Property taxes | Tax assessment |
|---|---|---|
| 2026 | -- | $84,207 +2% |
| 2025 | $1,380 +3.6% | $82,557 +2% |
| 2024 | $1,332 +1.5% | $80,939 +2% |
| 2023 | $1,313 +4.1% | $79,352 +2% |
| 2022 | $1,262 +1.9% | $77,797 +2% |
| 2021 | $1,238 -0.5% | $76,272 +1% |
| 2020 | $1,244 | $75,491 +2% |
| 2019 | $1,244 +10.2% | $74,011 +2% |
| 2018 | $1,129 | $72,561 +2% |
| 2017 | $1,129 +2.1% | $71,140 +2% |
| 2016 | $1,106 +4.1% | $69,746 +1.5% |
| 2015 | $1,062 -0.1% | $68,699 +2% |
| 2014 | $1,064 | $67,354 +2.5% |
| 2012 | -- | $65,737 +2% |
| 2011 | -- | $64,449 +0.8% |
| 2010 | -- | $63,968 -0.2% |
| 2009 | -- | $64,121 +2% |
| 2008 | -- | $62,865 +2% |
| 2007 | -- | $61,633 +2% |
| 2006 | -- | $60,425 |
| 2005 | -- | $60,425 +4% |
| 2004 | -- | $58,080 +1.9% |
| 2003 | -- | $57,017 +2% |
| 2002 | -- | $55,900 +4% |
| 2000 | -- | $53,731 |
Find assessor info on the county website
Neighborhood: West Hills
Nearby homes
- $978,3004 bd2 ba1.8k sqft23044 Mobile St, West Hills, CA 91307Off Market
- $925,2003 bd2 ba1.5k sqft23056 Mobile St, West Hills, CA 91307Off Market
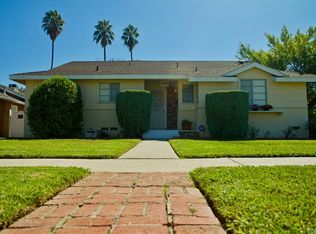
- $934,7003 bd2 ba1.7k sqft23038 Mobile St, West Hills, CA 91307Off Market
- $943,7003 bd2 ba1.2k sqft23049 Gilmore St, West Hills, CA 91307Off Market

- $1,084,0004 bd2 ba1.3k sqft23055 Gilmore St, West Hills, CA 91307Off Market
- $883,3004 bd2 ba1.6k sqft23043 Gilmore St, West Hills, CA 91307Off Market
- $881,2003 bd2 ba1.4k sqft23037 Gilmore St, West Hills, CA 91307Off Market
- $1,010,0005 bd3 ba2.8k sqft23032 Mobile St, West Hills, CA 91307Sold
Nearby schools
GreatSchools rating
- 10/10Welby Way Elementary Charter SchoolGrades: K-5Distance: 0.5 mi
- 8/10George Ellery Hale Charter AcademyGrades: 6-8Distance: 1.2 mi
- 8/10El Camino Real Senior High SchoolGrades: 9-12Distance: 1.4 mi
Schools provided by the listing agent
- Elementary: Welby Way
- Middle: Hale Charter
- High: El Camino Charter
Source: CRMLS. This data may not be complete. We recommend contacting the local school district to confirm school assignments for this home.
Get a cash offer in 3 minutes
Find out how much your home could sell for in as little as 3 minutes with a no-obligation cash offer.
Estimated market value
$887,500
Get a cash offer in 3 minutes
Find out how much your home could sell for in as little as 3 minutes with a no-obligation cash offer.
Estimated market value
$887,500
- California
- Los Angeles County
- Los Angeles
- 91307
- West Hills
- 23050 Mobile St
