Stunning WATER FRONT home with fully finished walk-out basement. Enjoy sweeping views from every angle on the backside of the house. This home has been extensively updated featuring a Gourmet Kitchen remodel offering two tone cabinets, quartz countertops, marble accent wall/backsplash, pot filler, electric oven, microwave & extra convection oven/microwave, roll out drawers, trash compactor, Refrigerator & washer/dryer. Main living area has WOW factor with a Napoleon gas FP, built-ins & a separate den/TV room. Enjoy sitting in the Sunroom or on the extended deck w/awning, both overlooking a serene lake. Relax in the Primary BR w/water view & custom décor wood wall feature. A MUST SEE remodeled ensuite bath w/rain shower, folding seat, dual vanities & an OVERSIZED primary custom designed closet/dressing room. The walk-out finished basement features a full 2nd living area / in-law suite that includes bedroom, full bath, living room, sunroom, craft room and opens to patio with swing. Make sure to check out the xtra unfinished storage space. Sun City Carolina Lakes is a premier 55+ golf community offering resort-style amenities including multiple pools, both indoor & out, tennis courts, pickle ball, sports courts, state of the art gym, dog park, wood workers shop, access to kayaking on the Catawba river, softball field and so much more. Conveniently located to grocery, restaurants, medical, banking, shops & entertainment. Sun City Carolina Lakes offers something for everyone with over 150 clubs and organizations.
Closed
$675,000
23051 Kingfisher Dr, Indian Land, SC 29707
3beds
3,657sqft
Single Family Residence
Built in 2007
0.16 Acres Lot
$665,500 Zestimate®
$185/sqft
$3,013 Estimated rent
Home value
$665,500
$606,000 - $732,000
$3,013/mo
Zestimate® history
Owner options
List your home for rent
$3,013/mo
Rent Zestimate®
Find your next renter with Zillow Rental Manager. Plus, with online applications, you can quickly screen prospective tenants – for free.
$3,013/mo
Rent Zestimate®
Refinance and save
$4,287/mo
Est. payment
Refinancing to a lower rate could help reduce your monthly payments and save thousands over the life of the loan.
$4,287/mo
Est. payment
Explore your selling options
Work with a Zillow partner agent
Leverage their expertise and Zillow's premium Showcase listings to get your home seen by more buyers.
Get startedList with your own agent
Get your home in front of millions of buyers by listing it on Zillow.
Learn how to do itSell it yourself
Take full control of how buyers see your home on Zillow by listing For Sale by Owner (FSBO).
List your homeWhat's special
Water front homeFully finished walk-out basementTrash compactorRoll out drawersTwo tone cabinetsQuartz countertopsPatio with swing
Zillow last checked:
Listing updated:
Listed by:
Keeley Ryan keeley@homeswithkeeley.com,
RE/MAX Executive
Bought with:
Suzanne Crosser
RE/MAX Executive
Source: Canopy MLS as distributed by MLS GRID,MLS#: 4350353
Facts & features
Interior
Bedrooms & bathrooms
- Bedrooms: 3
- Bathrooms: 3
- Full bathrooms: 3
- Main level bedrooms: 2
Primary bedroom
- Level: Main
Bedroom s
- Level: Main
Bedroom s
- Level: Basement
Bathroom full
- Level: Main
Bathroom full
- Level: Main
Bathroom full
- Level: Basement
Other
- Level: Basement
Den
- Level: Main
Dining area
- Level: Main
Family room
- Level: Basement
Flex space
- Level: Basement
Great room
- Level: Main
Kitchen
- Level: Main
Laundry
- Level: Main
Recreation room
- Level: Basement
Sunroom
- Level: Main
Sunroom
- Level: Basement
Utility room
- Level: Basement
Heating
- Natural Gas
Cooling
- Ceiling Fan(s), Central Air
Appliances
- Included: Microwave, Dishwasher, Disposal, Electric Oven, Filtration System, Ice Maker, Refrigerator, Washer/Dryer
- Laundry: Laundry Room, Main Level
Features
- Breakfast Bar, Built-in Features, Kitchen Island, Open Floorplan, Pantry, Walk-In Closet(s)
- Flooring: Carpet, Tile, Vinyl
- Doors: French Doors, Pocket Doors
- Basement: Basement Shop,Daylight,Exterior Entry,Finished,Storage Space,Walk-Out Access
- Fireplace features: Gas, Great Room
Interior area
- Total structure area: 2,100
- Total interior livable area: 3,657 sqft
- Finished area above ground: 2,100
- Finished area below ground: 1,557
Property
Parking
- Total spaces: 2
- Parking features: Driveway, Attached Garage, Garage Door Opener, Garage on Main Level
- Attached garage spaces: 2
- Has uncovered spaces: Yes
Features
- Levels: One
- Stories: 1
- Patio & porch: Awning(s), Covered, Deck, Patio
- Exterior features: In-Ground Irrigation, Lawn Maintenance
- Pool features: Community
- Spa features: Community
- Has view: Yes
- View description: Water
- Has water view: Yes
- Water view: Water
- Waterfront features: Boat Slip – Community
Lot
- Size: 0.16 Acres
- Dimensions: 54 x 124 x 54 x 123
- Features: Wooded, Views
Living quarters
- Secondary features: Interior Connected
Details
- Parcel number: 0016C0B009.00
- Zoning: PDD
- Special conditions: Standard
Construction
Type & style
- Home type: SingleFamily
- Architectural style: Ranch
- Property subtype: Single Family Residence
Materials
- Brick Partial, Vinyl
Condition
- New construction: No
- Year built: 2007
Details
- Builder model: Vernon Hill - modified
- Builder name: Pulte
Utilities & green energy
- Sewer: Public Sewer
- Water: County Water
Community & HOA
Community
- Features: Fifty Five and Older, Cabana, Clubhouse, Dog Park, Fitness Center, Game Court, Golf, Lake Access, Picnic Area, Playground, Pond, Putting Green, Recreation Area, Sidewalks, Sport Court, Street Lights, Tennis Court(s), Walking Trails
- Security: Smoke Detector(s)
- Senior community: Yes
- Subdivision: Sun City Carolina Lakes
HOA
- Has HOA: Yes
- HOA fee: $321 monthly
- HOA name: Associa Carolinas
- HOA phone: 803-547-8858
Location
- Region: Indian Land
Financial & listing details
- Price per square foot: $185/sqft
- Tax assessed value: $462,400
- Annual tax amount: $3,400
- Date on market: 3/14/2026
- Cumulative days on market: 3 days
- Listing terms: Cash,Conventional,FHA,VA Loan
- Road surface type: Concrete, Paved
Price history
| Date | Event | Price |
|---|---|---|
| 4/8/2026 | Sold | $675,000$185/sqft |
Source:  Canopy MLS as distributed by MLS GRID #4350353 Report a problem Canopy MLS as distributed by MLS GRID #4350353 Report a problem | ||
| 3/17/2026 | Pending sale | $675,000$185/sqft |
Source: Canopy MLS as distributed by MLS GRID #4350353 Report a problem | ||
| 3/14/2026 | Listed for sale | $675,000-12.9%$185/sqft |
Source: Canopy MLS as distributed by MLS GRID #4350353 Report a problem | ||
| 3/18/2025 | Listing removed | $775,000$212/sqft |
Source: Canopy MLS as distributed by MLS GRID #4225408 Report a problem | ||
| 3/1/2025 | Listed for sale | $775,000+80.2%$212/sqft |
Source: Canopy MLS as distributed by MLS GRID #4225408 Report a problem | ||
| 8/10/2018 | Listing removed | $430,000$118/sqft |
Source: RE/MAX Executive #3291294 Report a problem | ||
| 8/10/2018 | Listed for sale | $430,000+3.6%$118/sqft |
Source: RE/MAX Executive #3291294 Report a problem | ||
| 8/7/2018 | Sold | $415,000-3.5%$113/sqft |
Source: Canopy MLS as distributed by MLS GRID #3291294 Report a problem | ||
| 7/5/2018 | Pending sale | $430,000$118/sqft |
Source: RE/MAX Executive #3291294 Report a problem | ||
| 6/18/2018 | Price change | $430,000-4.4%$118/sqft |
Source: RE/MAX Executive #3291294 Report a problem | ||
| 4/11/2018 | Price change | $450,000-4.2%$123/sqft |
Source: RE/MAX Executive #3291294 Report a problem | ||
| 3/13/2018 | Price change | $469,900-2.1%$128/sqft |
Source: RE/MAX EXECUTIVE #3291294 Report a problem | ||
| 10/16/2017 | Price change | $479,900-3.1%$131/sqft |
Source: RE/MAX EXECUTIVE #3291294 Report a problem | ||
| 6/16/2017 | Listed for sale | $495,000+10%$135/sqft |
Source: RE/MAX EXECUTIVE #3291294 Report a problem | ||
| 12/4/2007 | Sold | $450,170$123/sqft |
Source: Public Record Report a problem | ||
Public tax history
| Year | Property taxes | Tax assessment |
|---|---|---|
| 2025 | $3,400 -46.8% | $21,270 +15% |
| 2024 | $6,390 0% | $18,496 |
| 2023 | $6,392 +2.1% | $18,496 |
| 2022 | $6,261 | $18,496 |
| 2021 | $6,261 +7% | $18,496 +7% |
| 2020 | $5,851 +0.1% | $17,284 |
| 2019 | $5,845 +83.6% | $17,284 -10.9% |
| 2018 | $3,183 +28.4% | $19,408 |
| 2017 | $2,479 | -- |
| 2016 | $2,479 | -- |
| 2015 | $2,479 | -- |
| 2014 | $2,479 | -- |
| 2011 | -- | $472,600 +5.1% |
| 2010 | -- | $449,700 |
| 2009 | -- | $449,700 |
Find assessor info on the county website
Neighborhood: Indian Land
Nearby homes
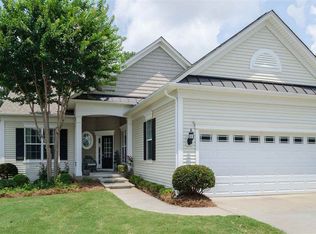
- $681,9004 bd3 ba3.5k sqft23055 Kingfisher Dr, Indian Land, SC 29707Off Market
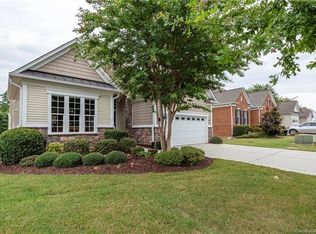
- $665,7003 bd3 ba3.9k sqft23047 Kingfisher Dr, Indian Land, SC 29707Off Market
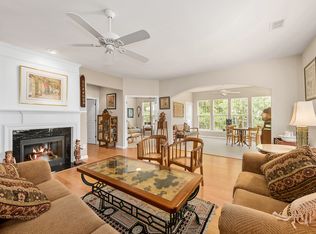
- $624,5003 bd3 ba3.4k sqft23059 Kingfisher Dr, Indian Land, SC 29707Off Market
- $720,800-- bd2 ba3.5k sqft23043 Kingfisher Dr, Indian Land, SC 29707Off Market
- $680,0003 bd3 ba3.4k sqft23039 Kingfisher Dr, Indian Land, SC 29707Sold
- $367,4002 bd2 ba1.6k sqft44415 Oriole Dr UNIT 100, Indian Land, SC 29707Off Market
- $359,0002 bd2 ba1.6k sqft44421 Oriole Dr UNIT 100, Indian Land, SC 29707Off Market
- $475,1002 bd2 ba1.8k sqft26407 Sandpiper Ct, Indian Land, SC 29707Off Market
Nearby schools
GreatSchools rating
- 5/10Van Wyck ElementaryGrades: PK-4Distance: 5.6 mi
- 6/10Indian Land Middle SchoolGrades: 7-8Distance: 1.6 mi
- 7/10Indian Land High SchoolGrades: 9-12Distance: 3.6 mi
Get a cash offer in 3 minutes
Find out how much your home could sell for in as little as 3 minutes with a no-obligation cash offer.
Estimated market value
$665,500
Get a cash offer in 3 minutes
Find out how much your home could sell for in as little as 3 minutes with a no-obligation cash offer.
Estimated market value
$665,500
- South Carolina
- Lancaster County
- Fort Mill
- 29707
- Indian Land
- 23051 Kingfisher Dr
Nearby cities
Nearby neighborhoods
Nearby zip codes
Other Fort Mill Topics
