Skip main navigation
Sold for $309,900
  • $309,900

    23054 Triple Crown Dr, Ruther Glen, VA 22546

    4beds
    3,086sqft
    Townhouse
    Built in 2005
    3,419.46 Square Feet Lot
    $335,400 Zestimate®
    $100/sqft
    $2,687 Estimated rent

    Home value

    $335,400

    $315,000 - $359,000

    $2,687/mo

    Zestimate® history
    Loading
    Loading...

    Owner options

    List your home for rent

    $2,687/mo

    Rent Zestimate®

    Find your next renter with Zillow Rental Manager. Plus, with online applications, you can quickly screen prospective tenants – for free.

    Learn more

    $2,687/mo

    Rent Zestimate®

    Refinance and save

    $1,862/mo

    Est. payment

    Refinancing to a lower rate could help reduce your monthly payments and save thousands over the life of the loan.

    See today's rates

    $1,862/mo

    Est. payment

    Explore your selling options

    Work with a Zillow partner agent

    Leverage their expertise and Zillow's premium Showcase listings to get your home seen by more buyers.

    Get started

    List with your own agent

    Get your home in front of millions of buyers by listing it on Zillow.

    Learn how to do it

    Sell it yourself

    Take full control of how buyers see your home on Zillow by listing For Sale by Owner (FSBO).

    List your home

    What's special

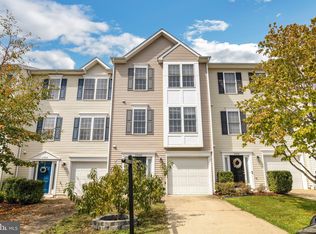
    WeLome to this beautifully updated, RENOVATED 3-level end-unit townhouse in Belmont at Carmel Church– perfectly situated between Fredericksburg and Richmond, just minutes from I-95 and King Dominion! Move-in ready with fresh paint and new carpet, this home has everything you’re looking for. Enjoy cozy nights by the fireplace in the living room or step into the bright sunroom, which opens to your private deck—ideal for entertaining. The oversized side yard is a rare find for townhomes, offering plenty of space for outdoor fun, complete with a fire pit for relaxing evenings under the stars. Plus, there’s a shed for extra storage. The entry-level features a full bath, unlike most units and another room that can be used as an additional bedroom (4), making it perfect for a roommate or guest suite. Gleaming hardwood floors flow on the main level. With its unique features, prime location, and space to spread out, this home won’t last long! Come see it before it’s gone!

    Zillow last checked:

    Listing updated:

    Listed by:

    Melda Bates 386-747-0049,

    River Fox Realty

    Bought with:

    NON MLS USER MLS

    NON MLS OFFICE

    Source: CVRMLS,MLS#: 2425581MLS LogoOriginating MLS: Central Virginia Regional MLS

    Facts & features

    Interior

    Bedrooms & bathrooms
    • Bedrooms: 4
    • Bathrooms: 4
    • Full bathrooms: 3
    • 1/2 bathrooms: 1
    Other
    • Description: Shower
    • Level: Basement
    Other
    • Description: Tub & Shower
    • Level: Second
    Half bath
    • Level: First
    Heating
    • Electric
    Cooling
    • Electric
    Appliances
    • Included: Dryer, Dishwasher, Electric Water Heater, Microwave, Refrigerator, Washer
    • Laundry: Dryer Hookup
    Features
    • Breakfast Area, Dining Area, Double Vanity, Eat-in Kitchen, Fireplace, Garden Tub/Roman Tub, High Ceilings, Laminate Counters, Bath in Primary Bedroom
    • Flooring: Carpet, Laminate, Linoleum, Wood
    • Basement: Full
    • Attic: Access Only
    • Has fireplace: Yes
    • Fireplace features: Gas
    Interior area
    • Total interior livable area: 3,086 sqft
    • Finished area above ground: 2,406
    • Finished area below ground: 680

    Property

    Parking
    • Total spaces: 1
    • Parking features: Assigned, Attached, Driveway, Garage, Off Street, Paved
    • Attached garage spaces: 1
    • Has uncovered spaces: Yes
    Features
    • Levels: Three Or More
    • Stories: 3
    • Patio & porch: Rear Porch, Deck
    • Exterior features: Out Building(s), Paved Driveway
    • Pool features: None
    • Fencing: Full
    Lot
    • Size: 3,419 sqft
    • Features: Level
    • Topography: Level
    Details
    • Additional structures: Outbuilding
    • Parcel number: 82A4298
    • Zoning description: PRD

    Construction

    Type & style
    • Home type: Townhouse
    • Architectural style: Colonial
    • Property subtype: Townhouse
    • Attached to another structure: Yes
    Materials
    • Frame, Vinyl Siding
    • Roof: Asphalt
    Condition
    • Resale
    • New construction: No
    • Year built: 2005

    Utilities & green energy

    • Sewer: Public Sewer
    • Water: Public

    Community & neighborhood

    Community
    • Community features: Home Owners Association
    Location
    • Region: Ruther Glen
    • Subdivision: Caroline

    HOA & financial

    HOA
    • Has HOA: Yes
    • HOA fee: $70 monthly

    Other

    Other facts
    • Ownership: Individuals
    • Ownership type: Sole Proprietor

    Price history

    DateEventPrice
    10/22/2024Sold$309,900$100/sqft
    Source: CVRMLS #2425581 Report a problem
    10/4/2024Pending sale$309,900$100/sqft
    Source: CVRMLS #2425581 Report a problem
    10/4/2024Contingent$309,900$100/sqft
    Source: Bright MLS #VACV2006536 Report a problem
    9/28/2024Listed for sale$309,900+145%$100/sqft
    Source: Bright MLS #VACV2006536 Report a problem
    2/7/2014Sold$126,500-26%$41/sqft
    Source: Public Record Report a problem
    10/22/2013Pending sale$171,000$55/sqft
    Source: Listhub #CV8203617 Report a problem
    10/15/2013Listed for sale$171,000+11300%$55/sqft
    Source: Listhub #CV8203617 Report a problem
    8/4/2010Listing removed$1,500
    Source: RealEstateShows.com #CV7255824 Report a problem
    3/14/2010Price change$1,500-6.3%
    Source: RealEstateShows.com #CV7255824 Report a problem
    2/13/2010Price change$1,600-99.2%$1/sqft
    Source: RealEstateShows.com #CV7255824 Report a problem
    1/27/2010Listed for sale$200,000-14.9%$65/sqft
    Source: 1st Choice #CV7244904 Report a problem
    1/22/2008Sold$235,000$76/sqft
    Source: Agent Provided Report a problem

    Public tax history

    YearProperty taxesTax assessment
    2025$1,671 +1.3%$321,400 +51.9%
    2024$1,650 +1.3%$211,579
    2023$1,629 $211,579
    2022$1,629 $211,579
    2021$1,629 $211,579 +46%
    2020-- $144,892
    2019-- $144,892 0%
    2018$1,203 +17.1%$144,900
    2017$1,027 $144,900
    2016$1,027 $144,900 +1.6%
    2015$1,027 $142,600
    2014$1,027 $142,600
    2013-- --
    2012-- --
    2011-- --
    2010-- --
    2009-- --
    2008-- --
    2007-- --
    2006-- --
    2005-- --

    Find assessor info on the county website

    Neighborhood: 22546

    Nearby schools

    GreatSchools rating
    Schools provided by the listing agent
    • Elementary: Madison
    • Middle: Caroline
    • High: Caroline

    Source: CVRMLS. This data may not be complete. We recommend contacting the local school district to confirm school assignments for this home.

    Get a cash offer in 3 minutes
    Find out how much your home could sell for in as little as 3 minutes with a no-obligation cash offer.
    Estimated market value
    $335,400
    Get a cash offer in 3 minutes
    Find out how much your home could sell for in as little as 3 minutes with a no-obligation cash offer.
    Estimated market value
    $335,400