Skip main navigation
Sold for $340,000
  • $340,000

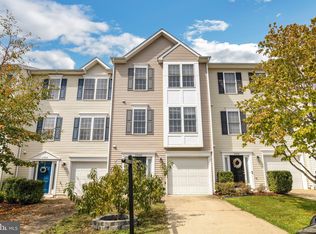
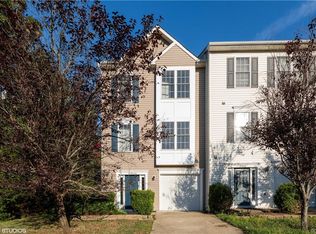
    23060 Triple Crown Dr, Ruther Glen, VA 22546

    3beds
    2,400sqft
    Townhouse
    Built in 2005
    1,900 Square Feet Lot
    $333,400 Zestimate®
    $142/sqft
    $2,466 Estimated rent

    Home value

    $333,400

    $317,000 - $350,000

    $2,466/mo

    Zestimate® history
    Loading
    Loading...

    Owner options

    List your home for rent

    $2,466/mo

    Rent Zestimate®

    Find your next renter with Zillow Rental Manager. Plus, with online applications, you can quickly screen prospective tenants – for free.

    Learn more

    $2,466/mo

    Rent Zestimate®

    Refinance and save

    $2,027/mo

    Est. payment

    Refinancing to a lower rate could help reduce your monthly payments and save thousands over the life of the loan.

    See today's rates

    $2,027/mo

    Est. payment

    Explore your selling options

    Work with a Zillow partner agent

    Leverage their expertise and Zillow's premium Showcase listings to get your home seen by more buyers.

    Get started

    List with your own agent

    Get your home in front of millions of buyers by listing it on Zillow.

    Learn how to do it

    Sell it yourself

    Take full control of how buyers see your home on Zillow by listing For Sale by Owner (FSBO).

    List your home

    What's special

    Gas fireplaceFully fenced backyardOne car garageStylish modern lighting fixturesScreened-in patioStunning fully renovated kitchenThree generously sized bedrooms
    Welcome home to this beautifully renovated three level townhome offering modern updates, functional living spaces, and exceptional comfort throughout. This spacious home boasts 2,400 finished square feet with a convenient one car garage and new luxury vinyl plank flooring and new carpet extending throughout the entire home. The entry level features a spacious recreation room with a gas fireplace, a convenient half bath, and access to the attached one-car garage. Enjoy outdoor living with easy walkout access to a screened-in patio and a fully fenced backyard. The main level boasts a huge family room with abundant natural light, a half bath, and a stunning fully renovated kitchen featuring new cabinetry, an oversized pantry, quartz countertops, a dry bar area with built-in wine cooler, an oversized center island, stainless steel appliances, and stylish modern lighting fixtures. Step out on your deck for grilling and entertainment. Upstairs, you'll find three generously sized bedrooms, including a spacious primary suite with a sitting area. The luxurious primary bath has been completely renovated and features a ceramic tile curb less shower with rain shower head and body jets, heated towel rack, new vanity, and updated lighting. Additional upgrades include a whole-house water softener system and a reverse osmosis drinking water system in the kitchen. This move-in-ready home combines thoughtful renovations, modern conveniences, and an ideal layout for today's lifestyle. A neighborhood playground is just a short walk away. Call for your tour today!

    Zillow last checked:

    Listing updated:

    Listed by:

    Juli Hawkins 540-475-3599,

    Redfin Corporation

    Bought with:

    Stephanie Michael, 0225206126

    GEM Realty Group, LLC

    Source: Bright MLS,MLS#: VACV2010344MLS Logo

    Facts & features

    Interior

    Bedrooms & bathrooms
    • Bedrooms: 3
    • Bathrooms: 4
    • Full bathrooms: 2
    • 1/2 bathrooms: 2
    • Main level bathrooms: 1
    Primary bedroom
    • Features: Flooring - Carpet
    • Level: Upper
    • Area: 273 Square Feet
    • Dimensions: 13 X 21
    Bedroom 2
    • Features: Flooring - Carpet
    • Level: Upper
    • Area: 70 Square Feet
    • Dimensions: 7 X 10
    Bedroom 3
    • Features: Flooring - Carpet
    • Level: Upper
    • Area: 96 Square Feet
    • Dimensions: 8 X 12
    Dining room
    • Level: Upper
    • Area: 108 Square Feet
    • Dimensions: 9 X 12
    Family room
    • Features: Flooring - Carpet
    • Level: Upper
    • Area: 209 Square Feet
    • Dimensions: 11 X 19
    Foyer
    • Features: Flooring - Vinyl
    • Level: Main
    • Area: 60 Square Feet
    • Dimensions: 6 X 10
    Game room
    • Features: Flooring - Carpet, Fireplace - Gas
    • Level: Main
    • Area: 300 Square Feet
    • Dimensions: 15 X 20
    Living room
    • Features: Flooring - Carpet
    • Level: Upper
    • Area: 150 Square Feet
    • Dimensions: 15 X 10
    Heating
    • Heat Pump, Natural Gas
    Cooling
    • Central Air, Electric
    Appliances
    • Included: Dishwasher, Disposal, Refrigerator, Cooktop, Microwave, Water Treat System, Gas Water Heater
    Features
    • Breakfast Area, Combination Kitchen/Dining, Kitchen - Table Space, Dining Area, Primary Bath(s), Open Floorplan, Ceiling Fan(s)
    • Flooring: Luxury Vinyl, Carpet
    • Has basement: No
    • Has fireplace: No
    Interior area
    • Total structure area: 2,400
    • Total interior livable area: 2,400 sqft
    • Finished area above ground: 2,400
    • Finished area below ground: 0

    Property

    Parking
    • Total spaces: 2
    • Parking features: Garage Door Opener, Garage Faces Front, Attached, Driveway
    • Attached garage spaces: 1
    • Uncovered spaces: 1
    Accessibility
    • Accessibility features: None
    Features
    • Levels: Three
    • Stories: 3
    • Patio & porch: Deck, Porch
    • Exterior features: Lighting
    • Pool features: None
    Lot
    • Size: 1,900 sqft
    Details
    • Additional structures: Above Grade, Below Grade
    • Parcel number: 82A4301
    • Zoning: PRD
    • Special conditions: Standard

    Construction

    Type & style
    • Home type: Townhouse
    • Architectural style: Colonial
    • Property subtype: Townhouse
    Materials
    • Vinyl Siding
    • Foundation: Other
    Condition
    • New construction: No
    • Year built: 2005

    Utilities & green energy

    • Sewer: Public Sewer
    • Water: Public

    Community & neighborhood

    Location
    • Region: Ruther Glen
    • Subdivision: Belmont At Carmel Church

    HOA & financial

    HOA
    • Has HOA: Yes
    • HOA fee: $65 monthly
    • Services included: Common Area Maintenance, Trash, Snow Removal
    • Association name: BELMONT AT CARMEL CHURCH COMMUNITY ASSOCIATION

    Other

    Other facts
    • Listing agreement: Exclusive Right To Sell
    • Ownership: Fee Simple

    Price history

    DateEventPrice
    7/1/2026Sold$340,000+2.1%$142/sqft
    Source: Bright MLS #VACV2010344 Report a problem
    6/8/2026Contingent$333,000$139/sqft
    Source: Bright MLS #VACV2010344 Report a problem
    6/4/2026Listed for sale$333,000+108.1%$139/sqft
    Source: Bright MLS #VACV2010344 Report a problem
    12/8/2016Sold$160,000-11.1%$67/sqft
    Source: Public Record Report a problem
    11/6/2016Pending sale$179,900$75/sqft
    Source: Berkshire Hathaway HomeServices Select Realty #CV9719333 Report a problem
    9/21/2016Price change$179,900-5.3%$75/sqft
    Source: Berkshire Hathaway HomeServices Select Realty #CV9719333 Report a problem
    8/10/2016Listed for sale$189,900$79/sqft
    Source: Berkshire Hathaway HomeServices Select Realty #CV9719333 Report a problem
    6/13/2014Listing removed$1,200$1/sqft
    Source: Keller Williams Superior Realty #CV8340709 Report a problem
    5/8/2014Listed for rent$1,200$1/sqft
    Source: Keller Williams Superior Realty #CV8340709 Report a problem

    Public tax history

    YearProperty taxesTax assessment
    2025$1,676 +3%$322,300 +54.4%
    2024$1,628 +1.3%$208,711
    2023$1,607 $208,711
    2022$1,607 $208,711
    2021$1,607 $208,711 +45.6%
    2020-- $143,336
    2019-- $143,336 +0%
    2018$1,189 +15.6%$143,300
    2017$1,029 $143,300
    2016$1,029 $143,300 +0.3%
    2015$1,029 $142,900
    2014$1,029 $142,900
    2013-- --
    2012-- --
    2011-- --
    2010-- --
    2009-- --
    2008-- --
    2007-- --
    2006-- --
    2005-- --

    Find assessor info on the county website

    Neighborhood: 22546

    Nearby schools

    GreatSchools rating
    Schools provided by the listing agent
    • High: Caroline
    • District: Caroline County Public Schools

    Source: Bright MLS. This data may not be complete. We recommend contacting the local school district to confirm school assignments for this home.

    Get a cash offer in 3 minutes
    Find out how much your home could sell for in as little as 3 minutes with a no-obligation cash offer.
    Estimated market value
    $333,400
    Get a cash offer in 3 minutes
    Find out how much your home could sell for in as little as 3 minutes with a no-obligation cash offer.
    Estimated market value
    $333,400