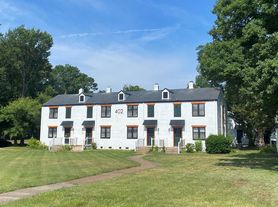
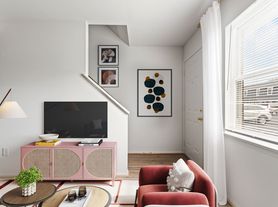
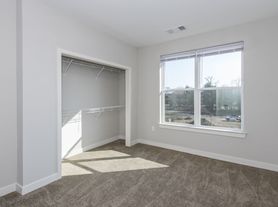
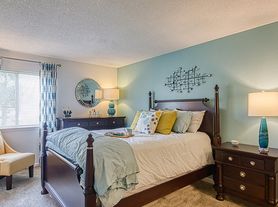
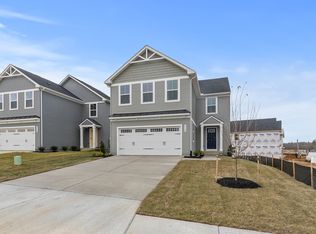
Enjoy comfortable living in this charming, freshly painted, and completely renovated home located in the desirable Belmont at Carmel Church subdivision in Ruther Glen. Offering 2,340 square feet of living space, this home features 3 bedrooms, 2 full bathrooms, and 2 half bathrooms, and is situated within the Caroline County Public Schools district. The open-concept main level is perfect for entertaining, highlighted by a bright living room with large windows that fill the space with natural light. The modern kitchen boasts all-new stainless-steel appliances, granite countertops, a breakfast bar island, and ample cabinet space. The primary suite includes a walk-in closet, a private bathroom, and new carpeting, while the spacious secondary bedrooms also feature generous closet space and new carpet. Additional amenities include a washer and dryer, central heating and cooling, a private backyard ideal for relaxing or hosting gatherings, a patio/deck area, and an attached one-car garage with driveway and additional street parking. Tucked away on a quiet cul-de-sac, this home offers privacy and low traffic while being conveniently located just minutes from I-95 and close to shopping, restaurants, schools, and all the essentials of a peaceful neighborhood setting.
The renter is responsible for utilities
The minimum lease duration is 1 year.
Townhouse for rent
Townhouse
Available Sun Nov 1 2026
Cats, small dogs OK
Air conditioner, central air
In unit laundry
Attached garage parking
Forced air
What's special
Open-concept main levelGranite countertopsBreakfast bar islandAmple cabinet spaceWasher and dryerCentral heating and cooling
- 9 days |
- -- |
- -- |
Zillow last checked:
Listing updated:
Travel times

Let’s turn your rent into credit progress
Build credit history with every on-time payment and get credit for the payment you’re already making.
Facts & features
Interior
Bedrooms & bathrooms
- Bedrooms: 3
- Bathrooms: 4
- Full bathrooms: 4
Heating
- Forced Air
Cooling
- Air Conditioner, Central Air
Appliances
- Included: Dishwasher, Dryer, Microwave Oven, Oven, Refrigerator, Washer
- Laundry: In Unit
Features
- Walk In Closet
- Flooring: Carpet
Interior area
- Total interior livable area: 2,340 sqft
Property
Parking
- Parking features: Attached, Garage, Off Street
- Has attached garage: Yes
- Details: Contact manager
Features
- Patio & porch: Patio
Lot
- Features: Back Yard
Details
- Additional structures: Garage(s)
- Parcel number: 82A5283
Construction
Type & style
- Home type: Townhouse
- Property subtype: Townhouse
Building
Management
- Pets allowed: Yes
Community & HOA
Location
- Region: Ruther Glen
Financial & listing details
- Lease term: 1 Year
Price history
| Date | Event | Price |
|---|---|---|
| 9/27/2026 | Listed for rent | $2,350$1/sqft |
Source: Zillow Rentals Report a problem | ||
| 1/16/2026 | Listing removed | $2,350$1/sqft |
Source: Zillow Rentals Report a problem | ||
| 1/10/2026 | Price change | $2,350-6%$1/sqft |
Source: Zillow Rentals Report a problem | ||
| 12/25/2025 | Listed for rent | $2,500$1/sqft |
Source: Zillow Rentals Report a problem | ||
| 10/31/2025 | Sold | $275,000-4.8%$118/sqft |
Source:  Bright MLS #VACV2008752 Report a problem Bright MLS #VACV2008752 Report a problem | ||
| 10/2/2025 | Contingent | $289,000$124/sqft |
Source: Bright MLS #VACV2008752 Report a problem | ||
| 9/20/2025 | Price change | $289,000-2.2%$124/sqft |
Source: Bright MLS #VACV2008752 Report a problem | ||
| 9/12/2025 | Listed for sale | $295,500$126/sqft |
Source: Bright MLS #VACV2008752 Report a problem | ||
| 9/3/2025 | Pending sale | $295,500$126/sqft |
Source: Bright MLS #VACV2008752 Report a problem | ||
| 8/24/2025 | Listed for sale | $295,500+37.4%$126/sqft |
Source: Bright MLS #VACV2008752 Report a problem | ||
| 2/26/2020 | Sold | $215,000+68.6%$92/sqft |
Source: Public Record Report a problem | ||
| 12/9/2010 | Sold | $127,500$54/sqft |
Source: Public Record Report a problem | ||
| 10/30/2010 | Price change | $127,500-22.7%$54/sqft |
Source: Coldwell Banker Elite #CV7368731 Report a problem | ||
| 10/3/2010 | Price change | $165,000+27.4%$71/sqft |
Source: Coldwell Banker Elite #CV7368731 Report a problem | ||
| 9/29/2010 | Price change | $129,500-21.5%$55/sqft |
Source: Coldwell Banker Elite #CV7368731 Report a problem | ||
| 6/23/2010 | Listed for sale | $165,000$71/sqft |
Source: Coldwell Banker Elite #CV7368731 Report a problem | ||