Showings begin 4/10! Welcome to 2306 Cassard Circle in Gilbertsville—a beautifully updated 4-bedroom, 2.5-bath home situated on just over a quarter-acre lot. Thoughtfully renovated over the past decade, this home offers a perfect blend of modern upgrades and comfortable living. Step inside to find all-new flooring throughout and a stunning custom kitchen designed for both style and functionality. The spacious kitchen flows seamlessly into the dining area, where a cozy wood pellet stove creates a warm and inviting atmosphere—perfect for gatherings year-round. The main level also features both a family room and a versatile living room, currently used as a home office, providing flexible space to suit your lifestyle needs. Upstairs, you’ll find all four bedrooms, including a primary suite with ample closet space and a private bath. The partially finished basement adds valuable additional living space—ideal for a recreation room, home gym, or media area. Enjoy outdoor living from the screened-in porch just off the dining area, or step onto the patio overlooking the fenced rear yard—perfect for entertaining, relaxing, or play. With major updates including new siding and windows, this move-in-ready home offers comfort, style, and peace of mind in a desirable location.
Sold for $528,308
$528,308
2306 Cassard Cir, Gilbertsville, PA 19525
4beds
1,920sqft
Single Family Residence
Built in 1987
0.28 Acres Lot
$529,200 Zestimate®
$275/sqft
$3,261 Estimated rent
Home value
$529,200
$492,000 - $566,000
$3,261/mo
Zestimate® history
Owner options
List your home for rent
$3,261/mo
Rent Zestimate®
Find your next renter with Zillow Rental Manager. Plus, with online applications, you can quickly screen prospective tenants – for free.
$3,261/mo
Rent Zestimate®
Refinance and save
$3,441/mo
Est. payment
Refinancing to a lower rate could help reduce your monthly payments and save thousands over the life of the loan.
$3,441/mo
Est. payment
Explore your selling options
Work with a Zillow partner agent
Leverage their expertise and Zillow's premium Showcase listings to get your home seen by more buyers.
Get startedList with your own agent
Get your home in front of millions of buyers by listing it on Zillow.
Learn how to do itSell it yourself
Take full control of how buyers see your home on Zillow by listing For Sale by Owner (FSBO).
List your homeWhat's special
Family roomNew siding and windowsAll-new flooring throughout
Zillow last checked:
Listing updated:
Listed by:
Andrew Herb 610-656-4663,
Herb Real Estate, Inc.
Bought with:
Cindy Bergen, RS281752
Realty One Group Restore - Collegeville
Source: Bright MLS,MLS#: PAMC2174544
Facts & features
Interior
Bedrooms & bathrooms
- Bedrooms: 4
- Bathrooms: 3
- Full bathrooms: 2
- 1/2 bathrooms: 1
- Main level bathrooms: 1
Rooms
- Room types: Living Room, Dining Room, Primary Bedroom, Bedroom 2, Bedroom 3, Kitchen, Family Room, Bedroom 1, Other
Primary bedroom
- Level: Upper
- Area: 195 Square Feet
- Dimensions: 13 X 15
Primary bedroom
- Features: Walk-In Closet(s)
- Level: Unspecified
Bedroom 1
- Level: Upper
- Area: 132 Square Feet
- Dimensions: 11 X 12
Bedroom 2
- Level: Upper
- Area: 121 Square Feet
- Dimensions: 11 X 11
Bedroom 3
- Level: Upper
- Area: 88 Square Feet
- Dimensions: 8 X 11
Dining room
- Level: Main
- Area: 132 Square Feet
- Dimensions: 11 X 12
Family room
- Level: Main
- Area: 154 Square Feet
- Dimensions: 11 X 14
Kitchen
- Features: Kitchen - Electric Cooking, Pantry
- Level: Main
- Area: 120 Square Feet
- Dimensions: 8 X 15
Living room
- Features: Fireplace - Other
- Level: Main
- Area: 208 Square Feet
- Dimensions: 13 X 16
Other
- Description: DEN
- Level: Lower
- Area: 196 Square Feet
- Dimensions: 14 X 14
Other
- Description: WORKOUT
- Level: Lower
- Area: 120 Square Feet
- Dimensions: 10 X 12
Heating
- Central, Electric
Cooling
- Central Air, Electric
Appliances
- Included: Built-In Range, Dishwasher, Microwave, Electric Water Heater
- Laundry: Upper Level
Features
- Primary Bath(s), Bathroom - Stall Shower, Eat-in Kitchen
- Flooring: Carpet, Hardwood
- Basement: Full,Partially Finished
- Number of fireplaces: 1
- Fireplace features: Other
Interior area
- Total structure area: 1,920
- Total interior livable area: 1,920 sqft
- Finished area above ground: 1,920
- Finished area below ground: 0
Property
Parking
- Total spaces: 1
- Parking features: Garage Faces Front, Attached
- Attached garage spaces: 1
Accessibility
- Accessibility features: None
Features
- Levels: Two
- Stories: 2
- Patio & porch: Porch, Screened, Patio
- Pool features: None
- Fencing: Back Yard
Lot
- Size: 0.28 Acres
- Dimensions: 80.00 x 150.00
Details
- Additional structures: Above Grade, Below Grade
- Parcel number: 470000850525
- Zoning: R25
- Special conditions: Standard
Construction
Type & style
- Home type: SingleFamily
- Architectural style: Colonial
- Property subtype: Single Family Residence
Materials
- Vinyl Siding
- Foundation: Permanent
- Roof: Shingle
Condition
- New construction: No
- Year built: 1987
Utilities & green energy
- Sewer: Public Sewer
- Water: Public
- Utilities for property: Cable Connected
Community & HOA
Community
- Subdivision: None Available
HOA
- Has HOA: No
Location
- Region: Gilbertsville
- Municipality: NEW HANOVER TWP
Financial & listing details
- Price per square foot: $275/sqft
- Tax assessed value: $149,870
- Annual tax amount: $6,494
- Date on market: 4/9/2026
- Listing agreement: Exclusive Right To Sell
- Listing terms: Cash,Conventional,FHA,VA Loan
- Ownership: Fee Simple
Price history
| Date | Event | Price |
|---|---|---|
| 5/14/2026 | Sold | $528,308+5.7%$275/sqft |
Source:  Bright MLS #PAMC2174544 Report a problem Bright MLS #PAMC2174544 Report a problem | ||
| 4/13/2026 | Pending sale | $500,000$260/sqft |
Source: Bright MLS #PAMC2174544 Report a problem | ||
| 4/9/2026 | Listed for sale | $500,000+109.2%$260/sqft |
Source: Bright MLS #PAMC2174544 Report a problem | ||
| 5/12/2009 | Sold | $239,000-4.4%$124/sqft |
Source: Public Record Report a problem | ||
| 12/22/2008 | Listing removed | $249,900$130/sqft |
Source: NCI #223 Report a problem | ||
| 11/23/2008 | Price change | $249,900-3.8%$130/sqft |
Source: NCI #223 Report a problem | ||
| 10/23/2008 | Price change | $259,900-3.7%$135/sqft |
Source: NCI #223 Report a problem | ||
| 10/13/2008 | Price change | $269,900-3.6%$141/sqft |
Source: NCI #223 Report a problem | ||
| 7/26/2008 | Price change | $279,900-1.8%$146/sqft |
Source: NCI #223 Report a problem | ||
| 5/9/2008 | Listed for sale | $285,000+79.2%$148/sqft |
Source: NCI #223 Report a problem | ||
| 5/20/1994 | Sold | $159,000$83/sqft |
Source: Public Record Report a problem | ||
Public tax history
| Year | Property taxes | Tax assessment |
|---|---|---|
| 2025 | $5,770 +4% | $149,870 |
| 2024 | $5,549 | $149,870 |
| 2023 | $5,549 +6% | $149,870 |
| 2022 | $5,237 +3.4% | $149,870 |
| 2021 | $5,066 +3.2% | $149,870 |
| 2020 | $4,910 +3% | $149,870 |
| 2019 | $4,766 +4.1% | $149,870 |
| 2018 | $4,578 +3.9% | $149,870 |
| 2017 | $4,407 +1.4% | $149,870 |
| 2016 | $4,346 +3.2% | $149,870 |
| 2015 | $4,211 +1.1% | $149,870 |
| 2014 | $4,167 +1.8% | $149,870 |
| 2013 | $4,095 +3.8% | $149,870 |
| 2012 | $3,946 +6.4% | $149,870 |
| 2011 | $3,707 +2.9% | $149,870 |
| 2010 | $3,602 -1.5% | $149,870 |
| 2009 | $3,658 +2.6% | $149,870 |
| 2008 | $3,566 +2.8% | -- |
| 2007 | $3,470 +6.7% | -- |
| 2006 | $3,251 +6% | -- |
| 2005 | $3,068 +4.6% | -- |
| 2004 | $2,934 +4.3% | -- |
| 2003 | $2,813 +6.6% | -- |
| 2002 | $2,638 +7.4% | -- |
| 2000 | $2,456 +2% | -- |
| 1999 | $2,409 | -- |
Find assessor info on the county website
Neighborhood: 19525
Nearby homes
- $462,9003 bd2 ba1.9k sqft2310 Cassard Cir, Gilbertsville, PA 19525Off Market
- $478,1003 bd3 ba1.9k sqft2550 Rosenberry Rd, Gilbertsville, PA 19525Off Market
- $522,0003 bd3 ba2.2k sqft2312 Cassard Cir, Gilbertsville, PA 19525Sold
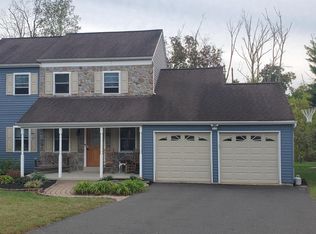
- $453,7003 bd2 ba1.9k sqft2305 Cassard Cir, Gilbertsville, PA 19525Off Market
- $464,1004 bd2 ba1.9k sqft2554 Rosenberry Rd, Gilbertsville, PA 19525Off Market
- $502,2004 bd3 ba2.4k sqft2309 Cassard Cir, Gilbertsville, PA 19525Off Market
- $459,3004 bd2 ba1.9k sqft2314 Cassard Cir, Gilbertsville, PA 19525Off Market
- $462,8003 bd2 ba2k sqft2313 Cassard Cir, Gilbertsville, PA 19525Off Market
Nearby schools
GreatSchools rating
- 5/10New Hanover-Upper Frederick Elementary SchoolGrades: K-5Distance: 2.9 mi
- 9/10Boyertown Area Junior High School-EastGrades: 6-8Distance: 2.3 mi
- 8/10Boyertown Area Senior High SchoolGrades: PK,9-12Distance: 4.4 mi
Schools provided by the listing agent
- District: Boyertown Area
Source: Bright MLS. This data may not be complete. We recommend contacting the local school district to confirm school assignments for this home.
Get a cash offer in 3 minutes
Find out how much your home could sell for in as little as 3 minutes with a no-obligation cash offer.
Estimated market value
$529,200
Get a cash offer in 3 minutes
Find out how much your home could sell for in as little as 3 minutes with a no-obligation cash offer.
Estimated market value
$529,200
- Pennsylvania
- Montgomery County
- Gilbertsville
- 19525
- 2306 Cassard Cir
Nearby cities
Nearby zip codes
Other Gilbertsville Topics
