Move right into this absolutely beautiful 2 story Colonial with an ideal location at end of cul-de-sac. First floor boasts a Beautiful custom kitchen with tasteful granite counter tops, glass tile backsplash, Double oven – one serves as convection oven as well as regular oven – built in stainless steel dishwasher, flat top built in range, stainless steel refrigerator, Bar counter with stools and dining area with luxury vinyl tile flooring. This opens into an absolutely gorgeous family room with cathedral ceiling with ceiling fan and mini-split. Doors lead from the family room to a deck on the one side and a hot tub on the other side. There is an office off of the dining area separated by glass barn doors which makes an ideal office with counters and storage cabinet or you could convert to a first floor bedroom. Off of the kitchen you will find the carpeted formal living room with lots of natural light to the front yard. There is a half bath on this level off the foyer area. Upstairs you will find a Master bedroom with Bruce Hardwood floors and a master bath, 2 other nice size bedrooms with new carpeting in one and engineered wood flooring in the other. The laundry hookups are located on this second floor level in the hall closet adding convenience. Downstairs is a fully finished family room large enough for entertaining as well as another finished room for whatever you desire, previously used as a playroom. The utility/storage area is separate from these areas. There is a 2 car attached garage with automatic garage door openers and a macadam driveway. There is a shed out back with a rear yard backing to trees. Newer replacement windows installed and many other upgrades listed in attached document. Coy pond in front of front porch area. This meticulously cared for home can be yours!
Sold for $522,000
$522,000
2312 Cassard Cir, Gilbertsville, PA 19525
3beds
2,257sqft
Single Family Residence
Built in 1987
10,154 Square Feet Lot
$528,500 Zestimate®
$231/sqft
$3,119 Estimated rent
Home value
$528,500
$492,000 - $571,000
$3,119/mo
Zestimate® history
Owner options
List your home for rent
$3,119/mo
Rent Zestimate®
Find your next renter with Zillow Rental Manager. Plus, with online applications, you can quickly screen prospective tenants – for free.
$3,119/mo
Rent Zestimate®
Refinance and save
$3,387/mo
Est. payment
Refinancing to a lower rate could help reduce your monthly payments and save thousands over the life of the loan.
$3,387/mo
Est. payment
Explore your selling options
Work with a Zillow partner agent
Leverage their expertise and Zillow's premium Showcase listings to get your home seen by more buyers.
Get startedList with your own agent
Get your home in front of millions of buyers by listing it on Zillow.
Learn how to do itSell it yourself
Take full control of how buyers see your home on Zillow by listing For Sale by Owner (FSBO).
List your homeWhat's special
Zillow last checked:
Listing updated:
Listed by:
Connie Dolansky 610-369-0303,
Richard A Zuber Realty-Boyertown
Bought with:
Robyn McGinley, RS356102
Better Homes and Gardens Real Estate Phoenixville
Source: Bright MLS,MLS#: PAMC2156734
Facts & features
Interior
Bedrooms & bathrooms
- Bedrooms: 3
- Bathrooms: 3
- Full bathrooms: 2
- 1/2 bathrooms: 1
- Main level bathrooms: 1
Rooms
- Room types: Living Room, Primary Bedroom, Bedroom 2, Bedroom 3, Kitchen, Family Room, Office, Bonus Room, Primary Bathroom, Full Bath, Half Bath
Primary bedroom
- Features: Flooring - Solid Hardwood, Ceiling Fan(s)
- Level: Upper
- Area: 187 Square Feet
- Dimensions: 17 x 11
Bedroom 2
- Features: Ceiling Fan(s)
- Level: Upper
- Area: 126 Square Feet
- Dimensions: 14 x 9
Bedroom 3
- Level: Upper
- Area: 143 Square Feet
- Dimensions: 13 x 11
Primary bathroom
- Features: Bathroom - Stall Shower
- Level: Upper
Bonus room
- Level: Lower
- Area: 117 Square Feet
- Dimensions: 13 x 9
Family room
- Features: Cathedral/Vaulted Ceiling, Ceiling Fan(s)
- Level: Main
- Area: 315 Square Feet
- Dimensions: 21 x 15
Family room
- Level: Lower
- Area: 440 Square Feet
- Dimensions: 20 x 22
Other
- Level: Upper
Half bath
- Level: Main
Kitchen
- Features: Flooring - Luxury Vinyl Tile, Breakfast Bar, Granite Counters, Dining Area, Kitchen - Electric Cooking
- Level: Main
- Area: 341 Square Feet
- Dimensions: 31 x 11
Living room
- Features: Flooring - Carpet, Ceiling Fan(s)
- Level: Main
- Area: 247 Square Feet
- Dimensions: 19 x 13
Office
- Features: Ceiling Fan(s), Flooring - Engineered Wood
- Level: Main
- Area: 121 Square Feet
- Dimensions: 11 x 11
Heating
- Forced Air, Heat Pump, Electric
Cooling
- Central Air, Electric
Appliances
- Included: Built-In Range, Cooktop, Dishwasher, Dryer, Exhaust Fan, Microwave, Double Oven, Self Cleaning Oven, Oven/Range - Electric, Range Hood, Refrigerator, Stainless Steel Appliance(s), Washer, Electric Water Heater
Features
- Ceiling Fan(s), Combination Kitchen/Dining, Dining Area, Family Room Off Kitchen, Open Floorplan, Floor Plan - Traditional, Primary Bath(s), Upgraded Countertops
- Flooring: Carpet, Hardwood, Laminate, Luxury Vinyl
- Windows: Replacement
- Basement: Finished,Interior Entry,Concrete,Shelving,Space For Rooms,Sump Pump
- Has fireplace: No
Interior area
- Total structure area: 2,257
- Total interior livable area: 2,257 sqft
- Finished area above ground: 2,257
- Finished area below ground: 0
Property
Parking
- Total spaces: 6
- Parking features: Garage Door Opener, Garage Faces Front, Inside Entrance, Asphalt, Attached, Driveway
- Attached garage spaces: 2
- Uncovered spaces: 4
Accessibility
- Accessibility features: None
Features
- Levels: Two
- Stories: 2
- Patio & porch: Deck, Porch
- Pool features: None
- Has spa: Yes
- Spa features: Hot Tub
- Has view: Yes
- View description: Trees/Woods
Lot
- Size: 10,154 Square Feet
- Dimensions: 50.00 x 0.00
- Features: Cul-De-Sac, Front Yard, Level, No Thru Street, Open Lot, Rear Yard, Rural
Details
- Additional structures: Above Grade, Below Grade
- Parcel number: 470000850561
- Zoning: RESIDENTIAL
- Special conditions: Standard
- Other equipment: None
Construction
Type & style
- Home type: SingleFamily
- Architectural style: Colonial
- Property subtype: Single Family Residence
Materials
- Vinyl Siding, Stone
- Foundation: Concrete Perimeter
- Roof: Architectural Shingle
Condition
- Excellent
- New construction: No
- Year built: 1987
Utilities & green energy
- Sewer: Public Sewer
- Water: Public
- Utilities for property: Cable Connected, Cable
Community & HOA
Community
- Subdivision: Rosenberry Farms
HOA
- Has HOA: No
Location
- Region: Gilbertsville
- Municipality: NEW HANOVER TWP
Financial & listing details
- Price per square foot: $231/sqft
- Tax assessed value: $167,680
- Annual tax amount: $6,390
- Date on market: 10/5/2025
- Listing agreement: Exclusive Right To Sell
- Listing terms: Cash,Conventional,FHA,VA Loan
- Inclusions: Refrigerator, microwave, Washer, Dryer, Dehumidifier, Curtains & Drapes, Hot Tub, Bar Stools, White Cabinet & Counter Top In Office. Shelving In Playroom And Utility Room In Bsmt., Coy Pond
- Ownership: Fee Simple
- Road surface type: Black Top
Price history
| Date | Event | Price |
|---|---|---|
| 11/18/2025 | Sold | $522,000+1.4%$231/sqft |
Source:  Bright MLS #PAMC2156734 Report a problem Bright MLS #PAMC2156734 Report a problem | ||
| 10/7/2025 | Pending sale | $515,000$228/sqft |
Source: Bright MLS #PAMC2156734 Report a problem | ||
| 10/7/2025 | Listing removed | $515,000$228/sqft |
Source: Bright MLS #PAMC2156734 Report a problem | ||
| 10/5/2025 | Listed for sale | $515,000$228/sqft |
Source: Bright MLS #PAMC2156734 Report a problem | ||
Public tax history
| Year | Property taxes | Tax assessment |
|---|---|---|
| 2025 | $6,456 +4% | $167,680 |
| 2024 | $6,208 | $167,680 |
| 2023 | $6,208 +5.9% | $167,680 |
| 2022 | $5,860 +3.4% | $167,680 |
| 2021 | $5,669 +3.2% | $167,680 |
| 2020 | $5,494 +3% | $167,680 |
| 2019 | $5,333 +4.1% | $167,680 |
| 2018 | $5,122 +3.9% | $167,680 |
| 2017 | $4,932 +1.4% | $167,680 |
| 2016 | $4,863 +3.2% | $167,680 |
| 2015 | $4,713 +1.1% | $167,680 |
| 2014 | $4,663 +1.8% | $167,680 |
| 2013 | $4,582 +3.8% | $167,680 |
| 2012 | $4,416 +6.5% | $167,680 |
| 2011 | $4,148 +2.9% | $167,680 |
| 2010 | $4,031 -1.5% | $167,680 |
| 2009 | $4,093 +2.6% | $167,680 |
| 2008 | $3,990 +2.8% | -- |
| 2007 | $3,882 +6.7% | -- |
| 2006 | $3,637 +20.6% | -- |
| 2005 | $3,015 +4.5% | -- |
| 2004 | $2,884 +4.3% | -- |
| 2003 | $2,765 +6.6% | -- |
| 2002 | $2,593 +7.5% | -- |
| 2000 | $2,413 +1.9% | -- |
| 1999 | $2,367 | -- |
Find assessor info on the county website
Neighborhood: 19525
Nearby homes
- $462,9003 bd2 ba1.9k sqft2310 Cassard Cir, Gilbertsville, PA 19525Off Market
- $459,3004 bd2 ba1.9k sqft2314 Cassard Cir, Gilbertsville, PA 19525Off Market
- $528,3084 bd3 ba1.9k sqft2306 Cassard Cir, Gilbertsville, PA 19525Sold
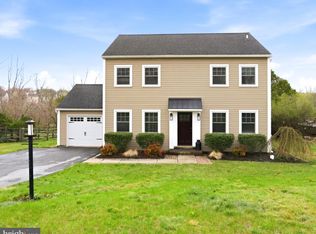
- $460,3003 bd2 ba2k sqft2313 Cassard Cir, Gilbertsville, PA 19525Off Market
- $502,2004 bd3 ba2.4k sqft2309 Cassard Cir, Gilbertsville, PA 19525Off Market
- $467,3004 bd2 ba1.9k sqft2311 Cassard Cir, Gilbertsville, PA 19525Off Market
- $451,2003 bd2 ba1.9k sqft2305 Cassard Cir, Gilbertsville, PA 19525Off Market
- $478,1003 bd3 ba1.9k sqft2550 Rosenberry Rd, Gilbertsville, PA 19525Off Market
Nearby schools
GreatSchools rating
- 5/10New Hanover-Upper Frederick Elementary SchoolGrades: K-5Distance: 2.9 mi
- 9/10Boyertown Area Junior High School-EastGrades: 6-8Distance: 2.3 mi
- 8/10Boyertown Area Senior High SchoolGrades: PK,9-12Distance: 4.4 mi
Schools provided by the listing agent
- District: Boyertown Area
Source: Bright MLS. This data may not be complete. We recommend contacting the local school district to confirm school assignments for this home.
Get a cash offer in 3 minutes
Find out how much your home could sell for in as little as 3 minutes with a no-obligation cash offer.
Estimated market value
$528,500
Get a cash offer in 3 minutes
Find out how much your home could sell for in as little as 3 minutes with a no-obligation cash offer.
Estimated market value
$528,500
- Pennsylvania
- Montgomery County
- Gilbertsville
- 19525
- 2312 Cassard Cir
Nearby cities
Nearby zip codes
Other Gilbertsville Topics
