Skip main navigation
Sold for $630,000
  • $630,000

    2306 Contest Ln, Haymarket, VA 20169

    3beds
    2,200sqft
    Single Family Residence
    Built in 1976
    1.09 Acres Lot
    $635,400 Zestimate®
    $286/sqft
    $2,856 Estimated rent

    Home value

    $635,400

    $591,000 - $686,000

    $2,856/mo

    Zestimate® history
    Loading
    Loading...

    Owner options

    List your home for rent

    $2,856/mo

    Rent Zestimate®

    Find your next renter with Zillow Rental Manager. Plus, with online applications, you can quickly screen prospective tenants – for free.

    Learn more

    $2,856/mo

    Rent Zestimate®

    Refinance and save

    $3,791/mo

    Est. payment

    Refinancing to a lower rate could help reduce your monthly payments and save thousands over the life of the loan.

    See today's rates

    $3,791/mo

    Est. payment

    Explore your selling options

    Work with a Zillow partner agent

    Leverage their expertise and Zillow's premium Showcase listings to get your home seen by more buyers.

    Get started

    List with your own agent

    Get your home in front of millions of buyers by listing it on Zillow.

    Learn how to do it

    Sell it yourself

    Take full control of how buyers see your home on Zillow by listing For Sale by Owner (FSBO).

    List your home

    What's special

    Gentle landscapesRanch-style homeBonus roomQuiet no-through streetQuiet laneSpacious lotOpen skies
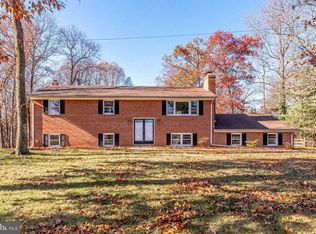
    Tucked away on a quiet no-through street, this charming ranch-style home offers the perfect blend of privacy, comfort, and country living. Set on a spacious lot surrounded by open skies and gentle landscapes, this home is ideal for those seeking a slower pace without sacrificing convenience. With 3 bedrooms, 2 full baths, a finished walk out basement family room, and a bonus room there’s space to stretch out and make it your own. Whether you’re sipping coffee on the front porch or stargazing in the stillness of the night, this home invites you to slow down and stay awhile. Just minutes from Rt 15 but a world away from the hustle. A rare country gem on a quiet lane.

    Zillow last checked:

    Listing updated:

    Listed by:

    Jennette Taylor 703-593-6841,

    Keller Williams Realty

    Bought with:

    Sharon Anne Rukes, 0225234771

    Berkshire Hathaway HomeServices PenFed Realty

    Source: Bright MLS,MLS#: VAPW2089810MLS Logo

    Facts & features

    Interior

    Bedrooms & bathrooms
    • Bedrooms: 3
    • Bathrooms: 2
    • Full bathrooms: 2
    • Main level bathrooms: 2
    • Main level bedrooms: 3
    Rooms
    • Room types: Living Room, Dining Room, Kitchen, Family Room, Laundry, Bonus Room
    Bonus room
    • Level: Lower
    Dining room
    • Features: Balcony Access, Flooring - Solid Hardwood
    • Level: Main
    Family room
    • Features: Fireplace - Wood Burning, Flooring - Carpet, Basement - Partially Finished
    • Level: Lower
    Kitchen
    • Features: Flooring - Engineered Wood, Kitchen - Country, Kitchen - Propane Cooking
    • Level: Main
    Laundry
    • Level: Lower
    Living room
    • Features: Flooring - Solid Hardwood
    • Level: Main
    Heating
    • Forced Air, Oil
    Cooling
    • Central Air, Electric
    Appliances
    • Included: Microwave, Dishwasher, Disposal, Dryer, Refrigerator, Cooktop, Washer, Water Heater, Electric Water Heater
    • Laundry: In Basement, Laundry Room
    Features
    • Dining Area, Entry Level Bedroom, Floor Plan - Traditional, Kitchen - Country, Primary Bath(s), Wine Storage
    • Flooring: Wood
    • Windows: Bay/Bow, Double Pane Windows
    • Basement: Combination,Partial,Interior Entry,Partially Finished,Rear Entrance,Walk-Out Access,Windows,Space For Rooms
    • Number of fireplaces: 1
    • Fireplace features: Brick
    Interior area
    • Total structure area: 2,850
    • Total interior livable area: 2,200 sqft
    • Finished area above ground: 1,425
    • Finished area below ground: 775

    Property

    Parking
    • Total spaces: 4
    • Parking features: Asphalt, Attached Carport, Driveway, Off Street
    • Carport spaces: 2
    • Uncovered spaces: 1
    Accessibility
    • Accessibility features: None
    Features
    • Levels: One
    • Stories: 1
    • Pool features: None
    Lot
    • Size: 1.09 Acres
    • Features: No Thru Street, Open Lot, Rear Yard
    Details
    • Additional structures: Above Grade, Below Grade
    • Parcel number: 7301541665
    • Zoning: A1
    • Special conditions: Standard

    Construction

    Type & style
    • Home type: SingleFamily
    • Architectural style: Raised Ranch/Rambler
    • Property subtype: Single Family Residence
    Materials
    • Brick Front
    • Foundation: Block
    • Roof: Asbestos Shingle
    Condition
    • Good
    • New construction: No
    • Year built: 1976

    Utilities & green energy

    • Sewer: Septic Exists
    • Water: Well
    • Utilities for property: Cable Connected, Electricity Available

    Community & HOA

    Community
    • Subdivision: Hickory Grove Acres
    HOA
    • Has HOA: No
    Location
    • Region: Haymarket

    Financial & listing details

    • Price per square foot: $286/sqft
    • Tax assessed value: $518,800
    • Annual tax amount: $5,282
    • Date on market: 6/13/2025
    • Listing agreement: Exclusive Right To Sell
    • Listing terms: Cash,Conventional
    • Ownership: Fee Simple
    • Road surface type: Black Top

    Price history

    DateEventPrice
    6/27/2025Sold$630,000+1.6%$286/sqft
    Source: Bright MLS #VAPW2089810 Report a problem
    6/13/2025Pending sale$620,000$282/sqft
    Source: Bright MLS #VAPW2089810 Report a problem
    6/13/2025Listed for sale$620,000+163.8%$282/sqft
    Source: Bright MLS #VAPW2089810 Report a problem
    10/24/2000Sold$235,000$107/sqft
    Source: Public Record Report a problem

    Public tax history

    YearProperty taxesTax assessment
    2025$5,380 +4.3%$548,700 +5.8%
    2024$5,159 -0.2%$518,800 +4.4%
    2023$5,169 -2.6%$496,800 +6%
    2022$5,305 +3%$468,700 +11.4%
    2021$5,150 +8.9%$420,900 +10%
    2020$4,730 +108.4%$382,700 +1.8%
    2019$2,270 -45.2%$376,000 +9.7%
    2018$4,139 -2.8%$342,800 -2.1%
    2017$4,257 $350,000 +0.8%
    2016$4,257 +14.3%$347,100 +4.9%
    2015$3,724 $330,800 +11.7%
    2014$3,724 $296,100 -0.3%
    2013-- $297,100 +19.8%
    2012-- $247,900 -3.8%
    2010-- $257,700 +4.2%
    2009-- $247,200 -26.2%
    2008-- $334,900 -22.5%
    2007-- $432,200 -2.5%
    2006-- $443,400 +20%
    2005-- $369,600 +25.5%
    2004-- $294,600 +8.4%
    2003-- $271,800 +22.2%
    2002-- $222,500 +13.1%
    2001-- $196,800
    Find assessor info on the county website

    Neighborhood: 20169

    Nearby schools

    GreatSchools rating
    Schools provided by the listing agent
    • Elementary: Gravely
    • Middle: Ronald Wilson Regan
    • High: Battlefield
    • District: Prince William County Public Schools

    Source: Bright MLS. This data may not be complete. We recommend contacting the local school district to confirm school assignments for this home.

    Get a cash offer in 3 minutes
    Find out how much your home could sell for in as little as 3 minutes with a no-obligation cash offer.
    Estimated market value
    $635,400
    Get a cash offer in 3 minutes
    Find out how much your home could sell for in as little as 3 minutes with a no-obligation cash offer.
    Estimated market value
    $635,400