Skip main navigation
Sold for $750,000
Street View
  • $750,000

    2312 Contest Ln, Haymarket, VA 20169

    4beds
    2,688sqft
    Single Family Residence
    Built in 1975
    1.7 Acres Lot
    $818,600 Zestimate®
    $279/sqft
    $3,981 Estimated rent

    Home value

    $818,600

    $778,000 - $860,000

    $3,981/mo

    Zestimate® history
    Loading
    Loading...

    Owner options

    List your home for rent

    $3,981/mo

    Rent Zestimate®

    Find your next renter with Zillow Rental Manager. Plus, with online applications, you can quickly screen prospective tenants – for free.

    Learn more

    $3,981/mo

    Rent Zestimate®

    Refinance and save

    $4,587/mo

    Est. payment

    Refinancing to a lower rate could help reduce your monthly payments and save thousands over the life of the loan.

    See today's rates

    $4,587/mo

    Est. payment

    Explore your selling options

    Work with a Zillow partner agent

    Leverage their expertise and Zillow's premium Showcase listings to get your home seen by more buyers.

    Get started

    List with your own agent

    Get your home in front of millions of buyers by listing it on Zillow.

    Learn how to do it

    Sell it yourself

    Take full control of how buyers see your home on Zillow by listing For Sale by Owner (FSBO).

    List your home

    What's special

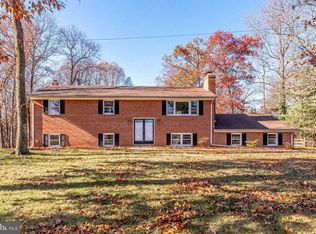
    This beautifully renovated split-level residence marries classic design with modern sophistication on a remarkable 1.7-acre canvas. Tucked away in a peaceful, private setting, this home offers a unique living experience that seamlessly blends indoor and outdoor spaces. Every inch of this home has been thoughtfully renovated. The open-concept living areas are adorned with modern and rustic finishes, reflecting a perfect blend of contemporary style and timeless charm. Split-Level Design: This unique layout provides distinct living spaces, offering an optimal balance between privacy and togetherness. The lower level can serve as a cozy family retreat, while the upper level showcases open, inviting spaces. A true culinary haven awaits in the modern kitchen, new appliances, ample counter space, and stylish cabinetry. The perfect setting for the aspiring chef or the casual cook. New blacked frame windows create natural light, creating a warm and welcoming atmosphere throughout. The home extends its living space outdoors with a brand new screen in porch with vaulted ceiling and electric, where you'll find a spacious deck and a sprawling yard, ideal for outdoor gatherings, gardening, or simply enjoying the fresh air. Lower patio has action entertaining area with built in fire pit. Nestled on a generous 1.7-acre lot, you'll enjoy a sense of seclusion and peace while still being conveniently close to schools, shops, and recreational amenities. With 1.7 acres of land, there's ample room for expansion or customization. Ample storage space, a two-car garage, and a well-thought-out layout provide the practicality every homeowner desires.

    Zillow last checked:

    Listing updated:

    Listed by:

    Colin Feuling 305-731-5981,

    CENTURY 21 New Millennium

    Bought with:

    Micki Moravitz, 0225148240

    CENTURY 21 New Millennium

    Source: Bright MLS,MLS#: VAPW2060448MLS Logo

    Facts & features

    Interior

    Bedrooms & bathrooms
    • Bedrooms: 4
    • Bathrooms: 3
    • Full bathrooms: 3
    • Main level bathrooms: 2
    • Main level bedrooms: 3
    Rooms
    • Room types: Living Room, Dining Room, Primary Bedroom, Bedroom 2, Bedroom 3, Bedroom 4, Kitchen, Laundry, Recreation Room, Bathroom 3, Primary Bathroom, Half Bath
    Basement
    • Area: 1344
    Heating
    • Forced Air, Electric
    Cooling
    • Central Air, Electric
    Appliances
    • Included: Electric Water Heater
    • Laundry: Laundry Room
    Features
    • Basement: Full
    • Number of fireplaces: 2
    Interior area
    • Total structure area: 2,688
    • Total interior livable area: 2,688 sqft
    • Finished area above ground: 1,344
    • Finished area below ground: 1,344

    Property

    Parking
    • Total spaces: 2
    • Parking features: Garage Door Opener, Garage Faces Front, Attached
    • Attached garage spaces: 2
    Accessibility
    • Accessibility features: None
    Features
    • Levels: Split Foyer,Two
    • Stories: 2
    • Patio & porch: Screened Porch
    • Pool features: None
    Lot
    • Size: 1.7 Acres
    Details
    • Additional structures: Above Grade, Below Grade
    • Parcel number: 7301542422
    • Zoning: A1
    • Special conditions: Standard

    Construction

    Type & style
    • Home type: SingleFamily
    • Property subtype: Single Family Residence
    Materials
    • Brick
    • Foundation: Other
    Condition
    • New construction: No
    • Year built: 1975

    Utilities & green energy

    • Sewer: Gravity Sept Fld
    • Water: Well

    Community & HOA

    Community
    • Subdivision: Hickory Grove Acres
    HOA
    • Has HOA: No
    Location
    • Region: Haymarket

    Financial & listing details

    • Price per square foot: $279/sqft
    • Tax assessed value: $589,900
    • Annual tax amount: $6,642
    • Date on market: 10/23/2023
    • Listing agreement: Exclusive Right To Sell
    • Ownership: Fee Simple

    Price history

    DateEventPrice
    12/4/2023Sold$750,000$279/sqft
    Source: Bright MLS #VAPW2060448 Report a problem
    11/7/2023Contingent$750,000$279/sqft
    Source: Bright MLS #VAPW2060448 Report a problem
    10/23/2023Listed for sale$750,000+25%$279/sqft
    Source: Bright MLS #VAPW2060448 Report a problem
    8/18/2021Sold$599,900$223/sqft
    Source: Bright MLS #VAPW2000762 Report a problem
    8/12/2021Pending sale$599,900$223/sqft
    Source: Bright MLS #VAPW2000762 Report a problem
    7/15/2021Contingent$599,900$223/sqft
    Source: Bright MLS #VAPW2000762 Report a problem
    7/8/2021Listed for sale$599,900+44.6%$223/sqft
    Source: Bright MLS #VAPW2000762 Report a problem
    8/10/2017Sold$415,000$154/sqft
    Source: Public Record Report a problem
    5/16/2017Pending sale$415,000$154/sqft
    Source: ERA Teachers, Inc. #PW9943225 Report a problem
    5/12/2017Listed for sale$415,000$154/sqft
    Source: ERA Teachers, Inc. #PW9943225 Report a problem

    Public tax history

    YearProperty taxesTax assessment
    2025$7,137 +4.8%$727,900 +6.3%
    2024$6,807 +10.9%$684,500 +16%
    2023$6,138 -0.9%$589,900 +7.5%
    2022$6,192 +3.7%$548,800 +12.1%
    2021$5,971 +9%$489,500 +10%
    2020$5,480 +107.8%$444,800 +1.8%
    2019$2,637 -45.1%$436,800 +9.9%
    2018$4,801 +1.9%$397,600 +1.8%
    2017$4,712 -0.6%$390,500 +0.8%
    2016$4,740 +14.8%$387,500 +5.1%
    2015$4,127 $368,700 +12%
    2014$4,127 $329,100 -0.6%
    2013-- $331,200 +21.1%
    2012-- $273,600 -4%
    2010-- $285,100 +4.3%
    2009-- $273,300 -26.3%
    2008-- $370,700 -23.6%
    2007-- $485,300 -2.5%
    2006-- $497,800 +22.6%
    2005-- $406,100 +25.2%
    2004-- $324,400 +8.2%
    2003-- $299,900 +21.5%
    2002-- $246,900 +14.1%
    2001-- $216,400
    Find assessor info on the county website

    Neighborhood: 20169

    Nearby schools

    GreatSchools rating
    Schools provided by the listing agent
    • Elementary: Gravely
    • Middle: Ronald Wilson Regan
    • High: Battlefield
    • District: Prince William County Public Schools

    Source: Bright MLS. This data may not be complete. We recommend contacting the local school district to confirm school assignments for this home.

    Get a cash offer in 3 minutes
    Find out how much your home could sell for in as little as 3 minutes with a no-obligation cash offer.
    Estimated market value
    $818,600
    Get a cash offer in 3 minutes
    Find out how much your home could sell for in as little as 3 minutes with a no-obligation cash offer.
    Estimated market value
    $818,600