Skip main navigation
Sold for $310,000
  • $310,000

    2306 EMERALD LAKE DRIVE, SUN CITY CENTER, FL 33573

    2beds
    1,725sqft
    Single Family Residence
    Built in 1999
    7,614 Square Feet Lot
    $305,000 Zestimate®
    $180/sqft
    $1,860 Estimated rent

    Home value

    $305,000

    $284,000 - $329,000

    $1,860/mo

    Zestimate® history
    Loading
    Loading...

    Owner options

    List your home for rent

    $1,860/mo

    Rent Zestimate®

    Find your next renter with Zillow Rental Manager. Plus, with online applications, you can quickly screen prospective tenants – for free.

    Learn more

    $1,860/mo

    Rent Zestimate®

    Refinance and save

    $2,294/mo

    Est. payment

    Refinancing to a lower rate could help reduce your monthly payments and save thousands over the life of the loan.

    See today's rates

    $2,294/mo

    Est. payment

    Explore your selling options

    Work with a Zillow partner agent

    Leverage their expertise and Zillow's premium Showcase listings to get your home seen by more buyers.

    Get started

    List with your own agent

    Get your home in front of millions of buyers by listing it on Zillow.

    Learn how to do it

    Sell it yourself

    Take full control of how buyers see your home on Zillow by listing For Sale by Owner (FSBO).

    List your home

    What's special

    Expansive screened-in lanaiNew quartz countertopsCozy dinette areaInviting open floor planBreathtaking pond viewsIncluded washer and dryerLuxury vinyl plank flooring
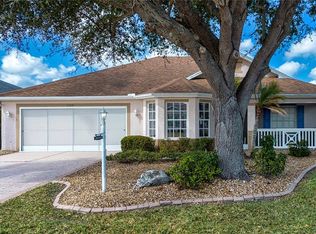
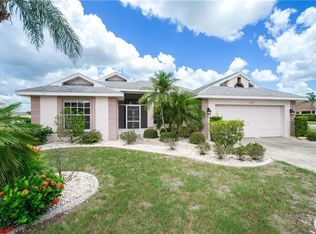
    **SELLER IS PROVIDING HOME WARRANTY AND INSPECTION REPORTS** Welcome to your Florida dream home in the vibrant 55+ community of Sun City Center—ranked the #1 retirement destination in the country! This beautifully maintained Fairmont model offers over 1,700 sq. ft. of comfortable waterfront living and immediately impresses with its pavered driveway, lush landscaping, and inviting front screened porch—the perfect spot to enjoy the Florida breeze or unwind bug-free. Step inside to an inviting open floor plan that includes 2 spacious bedrooms, 2 full bathrooms, and a flexible office/den perfect for reading, hobbies, or guest overflow. The kitchen is bright, stylish, and thoughtfully updated with new quartz countertops, new kitchen hardware, and new motorized zebra shades, along with a new refrigerator (2025), microwave and stove (2026), a cozy dinette area, and double door pantry—creating a modern and functional space ideal for everyday living and entertaining. Beautiful and light luxury vinyl plank flooring flows throughout most of the home, adding contemporary style and easy maintenance. The heart of the home opens to a large living area filled with natural light and water views that instantly create a sense of peace. From there, step out onto your expansive screened-in lanai and take in the breathtaking pond views—your private oasis for morning coffee or evening relaxation. Major system updates provide additional peace of mind, including a roof installed in 2015 with 50-year Owens Corning dimensional shingles, a 3.5-ton 14 SEER HVAC system (2019), and a 40-gallon water heater (2023). Additional highlights include the oversized side-entry garage that fits two cars with extra room for storage or a golf cart, included washer & dryer, and a home warranty for added peace of mind. This home is located in Caloosa Creek I, a charming neighborhood within Sun City Center where exterior maintenance is included—freeing up your time to fully enjoy the lifestyle. Sun City Center is the country's #1 premier active golf cart friendly adult community offering over 200 clubs and activities as well as three heated pools, golf, tennis and pickleball courts, library, state-of-the-art fitness center, community center, and more. Between Tampa and Sarasota, it is the perfect location for a convenient ride to MacDill Air Force Base, airports, shopping, medical facilities, dining, and entertainment. With easy access to award-winning sandy beaches, this location is the best of all worlds—without the stress of big city life. Leave it all behind and enjoy your new life here in the country’s highest-rated 55+ community. Schedule your showing today!

    Zillow last checked:

    Listing updated:

    Listed by:

    Rose Alexander 813-331-5598,

    KELLER WILLIAMS SOUTH SHORE 813-641-8300,

    Christie Frankenstein 813-704-8748,

    KELLER WILLIAMS SOUTH SHORE

    Bought with:

    Michael Simpkins, 3265232

    LPT REALTY, LLC

    Source: Stellar MLS,MLS#: TB8396367MLS LogoOriginating MLS: Suncoast Tampa

    Facts & features

    Interior

    Bedrooms & bathrooms
    • Bedrooms: 2
    • Bathrooms: 2
    • Full bathrooms: 2
    Rooms
    • Room types: Den/Library/Office, Utility Room
    Primary bedroom
    • Description: Room2
    • Features: Ceiling Fan(s), Dual Closets
    • Level: First
    • Area: 182 Square Feet
    • Dimensions: 13x14
    Bedroom 2
    • Description: Room3
    • Features: Ceiling Fan(s), Built-in Closet
    • Level: First
    • Area: 120 Square Feet
    • Dimensions: 10x12
    Bathroom 1
    • Features: Dual Sinks, En Suite Bathroom, Exhaust Fan, Garden Bath, Makeup/Vanity Space, Tub with Separate Shower Stall, Water Closet/Priv Toilet, Linen Closet
    • Level: First
    • Area: 120 Square Feet
    • Dimensions: 8x15
    Bathroom 2
    • Features: Exhaust Fan, Single Vanity, Tub With Shower
    • Level: First
    • Area: 35 Square Feet
    • Dimensions: 5x7
    Balcony porch lanai
    • Description: Room8
    • Level: First
    • Area: 756 Square Feet
    • Dimensions: 36x21
    Den
    • Description: Room5
    • Features: Bar, Built-In Shelving, Ceiling Fan(s)
    • Level: First
    • Area: 140 Square Feet
    • Dimensions: 10x14
    Dinette
    • Description: Room7
    • Level: First
    • Area: 140 Square Feet
    • Dimensions: 14x10
    Great room
    • Description: Room4
    • Features: Ceiling Fan(s)
    • Level: First
    • Area: 320 Square Feet
    • Dimensions: 20x16
    Kitchen
    • Description: Room1
    • Features: Pantry, Kitchen Island
    • Level: First
    • Area: 196 Square Feet
    • Dimensions: 14x14
    Laundry
    • Description: Room6
    • Features: Built-In Shelving
    • Level: First
    • Area: 72 Square Feet
    • Dimensions: 8x9
    Heating
    • Central
    Cooling
    • Central Air
    Appliances
    • Included: Dishwasher, Disposal, Dryer, Electric Water Heater, Microwave, Range, Refrigerator, Washer
    • Laundry: Inside, Laundry Room
    Features
    • Built-in Features, Ceiling Fan(s), Eating Space In Kitchen, High Ceilings, Living Room/Dining Room Combo, Open Floorplan, Split Bedroom, Thermostat, Walk-In Closet(s)
    • Flooring: Carpet, Luxury Vinyl, Tile
    • Doors: Sliding Doors
    • Windows: Blinds, Window Treatments
    • Has fireplace: No
    Interior area
    • Total structure area: 3,048
    • Total interior livable area: 1,725 sqft

    Property

    Parking
    • Total spaces: 2
    • Parking features: Garage - Attached
    • Attached garage spaces: 2
    • Details: Garage Dimensions: 21x20
    Features
    • Levels: One
    • Stories: 1
    • Patio & porch: Covered, Front Porch, Screened
    • Exterior features: Irrigation System
    • Has view: Yes
    • View description: Water, Pond
    • Has water view: Yes
    • Water view: Water,Pond
    • Waterfront features: Pond, Pond Access
    Lot
    • Size: 7,614 Square Feet
    Details
    • Parcel number: U3131202W100000100001.0
    • Zoning: PD-MU
    • Special conditions: None

    Construction

    Type & style
    • Home type: SingleFamily
    • Architectural style: Contemporary
    • Property subtype: Single Family Residence
    Materials
    • Block
    • Foundation: Slab
    • Roof: Shingle
    Condition
    • New construction: No
    • Year built: 1999

    Utilities & green energy

    • Sewer: Public Sewer
    • Water: Public
    • Utilities for property: BB/HS Internet Available, Cable Connected, Electricity Connected, Phone Available, Public, Sewer Connected, Underground Utilities, Water Connected

    Community & HOA

    Community
    • Features: Clubhouse, Deed Restrictions, Dog Park, Fitness Center, Golf Carts OK, Golf, Park, Pool, Sidewalks, Tennis Court(s), Wheelchair Access
    • Security: Security System, Smoke Detector(s)
    • Pet fee: $0 monthly
    • Senior community: Yes
    • Subdivision: SUN CITY CENTER UNIT 158 PHASE II
    HOA
    • Has HOA: Yes
    • Amenities included: Clubhouse, Fitness Center, Golf Course, Maintenance, Park, Pickleball Court(s), Pool, Recreation Facilities, Spa/Hot Tub, Tennis Court(s)
    • Services included: Community Pool, Maintenance Grounds, Pool Maintenance, Recreational Facilities
    • HOA fee: $149 monthly
    • HOA name: Communities First Association Management
    • HOA phone: 813-333-1047
    • Second HOA name: Sun City Center Association
    • Second HOA phone: 813-633-3500
    Location
    • Region: Sun City Center

    Financial & listing details

    • Price per square foot: $180/sqft
    • Tax assessed value: $301,627
    • Annual tax amount: $4,406
    • Date on market: 6/21/2025
    • Cumulative days on market: 253 days
    • Listing terms: Cash,Conventional,FHA,VA Loan
    • Ownership: Fee Simple
    • Total actual rent: 0
    • Electric utility on property: Yes
    • Road surface type: Asphalt

    Price history

    DateEventPrice
    3/16/2026Sold$310,000-4.3%$180/sqft
    Source: Stellar MLS #TB8396367 Report a problem
    3/2/2026Pending sale$324,000$188/sqft
    Source: Stellar MLS #TB8396367 Report a problem
    1/20/2026Price change$324,000-1.5%$188/sqft
    Source: Stellar MLS #TB8396367 Report a problem
    10/8/2025Price change$329,000-2.9%$191/sqft
    Source: Stellar MLS #TB8396367 Report a problem
    8/11/2025Price change$339,000-1.5%$197/sqft
    Source: Stellar MLS #TB8396367 Report a problem
    7/11/2025Price change$344,000-1.4%$199/sqft
    Source: Stellar MLS #TB8396367 Report a problem
    6/21/2025Listed for sale$349,000-0.3%$202/sqft
    Source: Stellar MLS #TB8396367 Report a problem
    7/26/2024Sold$350,000-4.1%$203/sqft
    Source: Stellar MLS #T3534213 Report a problem
    7/1/2024Pending sale$365,000$212/sqft
    Source: Stellar MLS #T3534213 Report a problem
    6/26/2024Listed for sale$365,000+23.7%$212/sqft
    Source: Stellar MLS #T3534213 Report a problem
    6/2/2021Sold$295,000+104.9%$171/sqft
    Source: Public Record Report a problem
    4/7/1999Sold$144,000$83/sqft
    Source: Public Record Report a problem

    Public tax history

    YearProperty taxesTax assessment
    2025$5,179 +17.5%$301,627 +6.4%
    2024$4,407 +2.7%$283,467 +3%
    2023$4,289 +4.9%$275,211 +3%
    2022$4,087 +98.9%$267,195 +101.5%
    2021$2,055 +5.8%$132,612 +1.4%
    2020$1,943 +4.9%$130,781 +2.3%
    2019$1,853 $127,841 +1.9%
    2018$1,853 +3.4%$125,457 -21.6%
    2017$1,792 -10.6%$159,928 +32.9%
    2016$2,006 +1.3%$120,350 +0.7%
    2015$1,980 +0.3%$119,513 +0.8%
    2014$1,973 $118,564 +1.5%
    2013$1,973 +0.7%$116,812 +2%
    2012$1,959 -2.3%$114,553 -1.8%
    2011$2,005 -7.1%$116,648 -6.8%
    2010$2,158 -8.2%$125,153 -7%
    2009$2,351 -16.1%$134,560 -14.3%
    2008$2,803 -5.8%$156,977 +3%
    2007$2,976 -4.6%$152,405 +2.5%
    2006$3,121 -0.1%$148,688 +2.8%
    2005$3,123 $144,707 +3%
    2004-- $140,492 +1.9%
    2003-- $137,872 +2.4%
    2002-- $134,641 +1.6%
    2001-- $132,521 -3.8%
    2000$3,102 $137,810
    Find assessor info on the county website

    Neighborhood: 33573

    Nearby schools

    GreatSchools rating
    Schools provided by the listing agent
    • Elementary: Cypress Creek-HB
    • Middle: Shields-HB
    • High: Lennard-HB

    Source: Stellar MLS. This data may not be complete. We recommend contacting the local school district to confirm school assignments for this home.

    Get a cash offer in 3 minutes
    Find out how much your home could sell for in as little as 3 minutes with a no-obligation cash offer.
    Estimated market value
    $305,000
    Get a cash offer in 3 minutes
    Find out how much your home could sell for in as little as 3 minutes with a no-obligation cash offer.
    Estimated market value
    $305,000