How would you like to take a dip in your own private pool and then relax on your lanai while gazing at what Mother Nature has to offer? Your location gives you a fantastic view of Emerald Lake not only from the lanai but from the entire back of your home including your kitchen, great room and your bedroom. The main features of your new home include a completely updated kitchen and bathrooms. Ceramic tile covers your main entrance and all the wet areas. An actual wood floor covers the great room and vinyl wood flooring is found throughout the rest of the home. A new pool heater was installed this year. In addition to the split guest bedroom, a bonus room can be used as another bedroom, office or whatever suits your pleasure. Your kitchen includes a kitchen island and ample eating space, pantry and a sliding door entry to the lanai. The roof was replaced in late 2014. All windows are double pane except for the sliding glass door leading to the lanai from the great room. Please refer to the additional feature sheet for a more precise description. Your new location puts you only a short distance from all the action SCC has to offer: golf, tennis, pickleball, lawn bowling, state of the art exercise area, softball field, dog park, horseshoes, plus walking trails. The clubhouse area also includes several party rooms, cafeteria, computer room, woodworking club, library, and many arts and craft shops. To top it off there is a large community hall with a stage for entertainment provided from outside of SCC and from our many talented residents. Within an hour's drive are the many white beaches the Gulf Coast is noted for + three professional sports teams: Major league baseball, NFL football and NHL hockey. Add another half-hour ride and enjoy Mickey Mouse and Donald Duck at Disney World in Orlando.
Sold for $410,000
$410,000
2307 EMERALD LAKE DRIVE, SUN CITY CENTER, FL 33573
2beds
1,689sqft
Single Family Residence
Built in 1998
6,500 Square Feet Lot
$361,100 Zestimate®
$243/sqft
$2,107 Estimated rent
Home value
$361,100
$339,000 - $383,000
$2,107/mo
Zestimate® history
Owner options
List your home for rent
$2,107/mo
Rent Zestimate®
Find your next renter with Zillow Rental Manager. Plus, with online applications, you can quickly screen prospective tenants – for free.
$2,107/mo
Rent Zestimate®
Refinance and save
$2,952/mo
Est. payment
Refinancing to a lower rate could help reduce your monthly payments and save thousands over the life of the loan.
$2,952/mo
Est. payment
Explore your selling options
Work with a Zillow partner agent
Leverage their expertise and Zillow's premium Showcase listings to get your home seen by more buyers.
Get startedList with your own agent
Get your home in front of millions of buyers by listing it on Zillow.
Learn how to do itSell it yourself
Take full control of how buyers see your home on Zillow by listing For Sale by Owner (FSBO).
List your homeWhat's special
Private poolCompletely updated kitchenKitchen islandSplit guest bedroomBonus roomNew pool heaterVinyl wood flooring
Zillow last checked:
Listing updated:
Listed by:
Phil DiRosario 813-731-9542,
CENTURY 21 BEGGINS ENTERPRISES 813-634-5517
Bought with:
Mary Adrian, 3141445
FUTURE HOME REALTY INC
Source: Stellar MLS,MLS#: TB8421755 Originating MLS: Suncoast Tampa
Originating MLS: Suncoast Tampa
Facts & features
Interior
Bedrooms & bathrooms
- Bedrooms: 2
- Bathrooms: 2
- Full bathrooms: 2
Rooms
- Room types: Den/Library/Office, Great Room, Utility Room
Primary bedroom
- Features: Ceiling Fan(s), Walk-In Closet(s)
- Level: First
- Area: 182 Square Feet
- Dimensions: 13x14
Bedroom 2
- Features: Built-in Closet
- Level: First
- Area: 120 Square Feet
- Dimensions: 10x12
Primary bathroom
- Features: Dual Sinks, Water Closet/Priv Toilet
- Level: First
Bathroom 2
- Level: First
Bonus room
- Features: Built-in Closet
- Level: First
- Area: 130 Square Feet
- Dimensions: 10x13
Great room
- Features: Ceiling Fan(s)
- Level: First
- Area: 420 Square Feet
- Dimensions: 20x21
Kitchen
- Features: Ceiling Fan(s), Granite Counters, Kitchen Island, Pantry
- Level: First
Utility room
- Level: First
Heating
- Central, Electric
Cooling
- Central Air
Appliances
- Included: Dishwasher, Disposal, Dryer, Electric Water Heater, Microwave, Range, Refrigerator, Washer, Water Softener
- Laundry: Inside, Laundry Room
Features
- Ceiling Fan(s), Eating Space In Kitchen, Living Room/Dining Room Combo, Open Floorplan, Primary Bedroom Main Floor, Solid Surface Counters, Solid Wood Cabinets, Split Bedroom, Thermostat, Vaulted Ceiling(s), Walk-In Closet(s)
- Flooring: Ceramic Tile, Luxury Vinyl, Hardwood
- Doors: Sliding Doors
- Windows: Blinds, Double Pane Windows, Shades, Window Treatments
- Has fireplace: No
Interior area
- Total structure area: 2,443
- Total interior livable area: 1,689 sqft
Property
Parking
- Total spaces: 2
- Parking features: Driveway, Garage Door Opener, Garage Faces Side, Oversized
- Attached garage spaces: 2
- Has uncovered spaces: Yes
- Details: Garage Dimensions: 23x21
Features
- Levels: One
- Stories: 1
- Patio & porch: Covered, Front Porch, Patio, Screened
- Exterior features: Irrigation System, Lighting, Sidewalk, Sprinkler Metered
- Has private pool: Yes
- Pool features: Deck, Gunite, In Ground, Screen Enclosure, Solar Heat
- Has spa: Yes
- Spa features: In Ground
- Has view: Yes
- View description: Water, Lake
- Has water view: Yes
- Water view: Water,Lake
- Body of water: EMERALD LAKE
Lot
- Size: 6,500 Square Feet
- Dimensions: 65 x 100
- Features: Flag Lot, Landscaped, Level
- Residential vegetation: Mature Landscaping
Details
- Parcel number: U3131202W100000200034.0
- Zoning: PD-MU
- Special conditions: None
Construction
Type & style
- Home type: SingleFamily
- Architectural style: Contemporary,Florida
- Property subtype: Single Family Residence
Materials
- Stucco
- Foundation: Slab
- Roof: Shingle
Condition
- New construction: No
- Year built: 1998
Utilities & green energy
- Sewer: Public Sewer
- Water: Public
- Utilities for property: Cable Available, Cable Connected, Electricity Available, Electricity Connected, Public, Sewer Connected, Water Connected
Community & HOA
Community
- Features: Fitness Center, Golf Carts OK, Golf, Handicap Modified, Pool, Sidewalks, Tennis Court(s), Wheelchair Access
- Security: Security Lights, Smoke Detector(s)
- Pet fee: $0 monthly
- Senior community: Yes
- Subdivision: SUN CITY CENTER UNIT 158 PH
HOA
- Has HOA: Yes
- Amenities included: Cable TV, Fence Restrictions, Fitness Center, Golf Course, Handicap Modified, Park, Pickleball Court(s), Pool, Recreation Facilities, Security, Spa/Hot Tub, Tennis Court(s), Trail(s), Wheelchair Access
- HOA fee: $111 monthly
- HOA name: N/A
Location
- Region: Sun City Center
Financial & listing details
- Price per square foot: $243/sqft
- Tax assessed value: $305,034
- Annual tax amount: $2,592
- Date on market: 8/27/2025
- Cumulative days on market: 7 days
- Listing terms: Cash,Conventional,FHA,USDA Loan,VA Loan
- Ownership: Fee Simple
- Total actual rent: 0
- Electric utility on property: Yes
- Road surface type: Paved
Price history
| Date | Event | Price |
|---|---|---|
| 10/1/2025 | Sold | $410,000-1.2%$243/sqft |
Source:  Stellar MLS #TB8421755 Report a problem Stellar MLS #TB8421755 Report a problem | ||
| 9/3/2025 | Pending sale | $415,000$246/sqft |
Source: Stellar MLS #TB8421755 Report a problem | ||
| 8/27/2025 | Listed for sale | $415,000+223.7%$246/sqft |
Source: Stellar MLS #TB8421755 Report a problem | ||
| 9/4/1998 | Sold | $128,200$76/sqft |
Source: Public Record Report a problem | ||
Public tax history
| Year | Property taxes | Tax assessment |
|---|---|---|
| 2025 | $2,820 +8.8% | $167,340 +2.9% |
| 2024 | $2,592 +4% | $162,624 +3% |
| 2023 | $2,491 +6.2% | $157,887 +3% |
| 2022 | $2,346 +1.5% | $153,288 +3% |
| 2021 | $2,311 +3.6% | $148,823 +1.4% |
| 2020 | $2,231 +4.4% | $146,768 +2.3% |
| 2019 | $2,138 | $143,468 +1.9% |
| 2018 | $2,138 +2.5% | $140,793 -17.7% |
| 2017 | $2,086 -8.8% | $171,034 +26.6% |
| 2016 | $2,288 +1.2% | $135,061 +0.7% |
| 2015 | $2,261 +0.2% | $134,122 +0.8% |
| 2014 | $2,257 | $133,058 +1.5% |
| 2013 | $2,257 +0.4% | $131,092 +1.7% |
| 2012 | $2,249 -3% | $128,901 -2.4% |
| 2011 | $2,317 -5.9% | $132,071 -5.9% |
| 2010 | $2,462 -6.3% | $140,295 -5.2% |
| 2009 | $2,627 -3.1% | $147,951 -2.2% |
| 2008 | $2,711 -6.1% | $151,333 +3% |
| 2007 | $2,888 -4.5% | $146,925 +2.5% |
| 2006 | $3,025 +0.2% | $143,341 +3% |
| 2005 | $3,019 | $139,166 +3% |
| 2004 | -- | $135,113 +1.9% |
| 2003 | -- | $132,594 +2.4% |
| 2002 | -- | $129,486 +1.6% |
| 2001 | -- | $127,447 -3.6% |
| 2000 | $2,890 | $132,247 |
Find assessor info on the county website
Neighborhood: 33573
Nearby homes
- $305,0002 bd2 ba1.5k sqft2309 Emerald Lake Dr, Sun City Center, FL 33573Sold
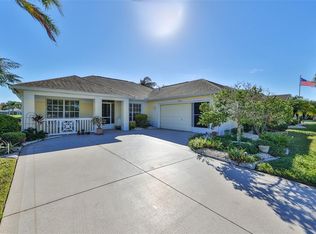
- $329,3002 bd2 ba2.1k sqft2305 Emerald Lake Dr, Sun City Center, FL 33573Off Market
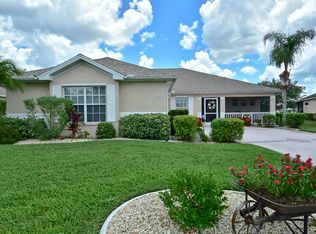
- $336,5003 bd2 ba1.9k sqft2311 Emerald Lake Dr, Sun City Center, FL 33573Sold

- $310,1003 bd2 ba1.8k sqft2303 Emerald Lake Dr, Sun City Center, FL 33573Off Market
- $310,0002 bd2 ba1.7k sqft2306 Emerald Lake Dr, Sun City Center, FL 33573Sold
- $297,5002 bd2 ba1.6k sqft2308 Emerald Lake Dr, Sun City Center, FL 33573Sold
- $257,9002 bd2 ba1.3k sqft2310 Emerald Lake Dr, Sun City Center, FL 33573Off Market
- $307,3002 bd2 ba1.6k sqft2313 Emerald Lake Dr, Sun City Center, FL 33573Off Market
Nearby schools
GreatSchools rating
- 3/10Cypress Creek Elementary SchoolGrades: PK-5Distance: 1.3 mi
- 2/10Shields Middle SchoolGrades: 6-8Distance: 1.4 mi
- 3/10Jule F Sumner High SchoolGrades: 9-12Distance: 2.4 mi
Get a cash offer in 3 minutes
Find out how much your home could sell for in as little as 3 minutes with a no-obligation cash offer.
Estimated market value
$361,100
Get a cash offer in 3 minutes
Find out how much your home could sell for in as little as 3 minutes with a no-obligation cash offer.
Estimated market value
$361,100
- Florida
- Hillsborough County
- Sun City Center
- 33573
- 2307 EMERALD LAKE DRIVE
Nearby cities
Nearby neighborhoods
Nearby zip codes
Other Sun City Center Topics
