Come enjoy the beautiful lake views with wildlife galore, a nature lover delight. This lovely home boasts 2 bedrooms, 2 baths, and a den for the office or craft room. A split bedroom plan allows for plenty of privacy when the guests arrive. The spacious front porch is great for morning coffee and the rear screened lanai allows for nice shaded afternoon-evening enjoyment out back. A side-load garage with screen sliders makes for a bug-proof area for the car buff or hobbyist. Vaulted ceilings make this spacious home feel even bigger. Enjoy breakfast or brunch in the dinette with a bay window so you don't miss any wildlife shows. The owner's suite has a walk-in closet plus a secondary closet. The owner's bathroom has dual sinks, a spacious walk-in shower plus a large garden tub. The inside laundry is so convenient plus it has a large wash tub which is great for bathing those four-legged family members. Don't forget the wonderful amenities offered by Sun City Center Community Center, with multiple pools, tennis, pickle ball, lawn bowling, craft clubs, and much more for your active lifestyle. Call today to schedule your private showing.
Sold for $305,000
$305,000
2309 EMERALD LAKE DRIVE, SUN CITY CENTER, FL 33573
2beds
1,573sqft
Single Family Residence
Built in 1999
6,500 Square Feet Lot
$285,100 Zestimate®
$194/sqft
$1,878 Estimated rent
Home value
$285,100
$268,000 - $302,000
$1,878/mo
Zestimate® history
Owner options
List your home for rent
$1,878/mo
Rent Zestimate®
Find your next renter with Zillow Rental Manager. Plus, with online applications, you can quickly screen prospective tenants – for free.
$1,878/mo
Rent Zestimate®
Refinance and save
$2,238/mo
Est. payment
Refinancing to a lower rate could help reduce your monthly payments and save thousands over the life of the loan.
$2,238/mo
Est. payment
Explore your selling options
Work with a Zillow partner agent
Leverage their expertise and Zillow's premium Showcase listings to get your home seen by more buyers.
Get startedList with your own agent
Get your home in front of millions of buyers by listing it on Zillow.
Learn how to do itSell it yourself
Take full control of how buyers see your home on Zillow by listing For Sale by Owner (FSBO).
List your homeWhat's special
Beautiful lake viewsBay windowMultiple poolsSide - load garageCraft roomCraft clubsLawn bowling
Zillow last checked:
Listing updated:
Listed by:
Joseph Eletto, P.A. 813-789-8682,
CENTURY 21 BEGGINS ENTERPRISES 813-658-2121
Bought with:
Kenny Reisner, 3291226
MVP REALTY ASSOCIATES
Source: Stellar MLS,MLS#: T3484962 Originating MLS: Tampa
Originating MLS: Tampa
Facts & features
Interior
Bedrooms & bathrooms
- Bedrooms: 2
- Bathrooms: 2
- Full bathrooms: 2
Rooms
- Room types: Den/Library/Office, Utility Room
Primary bedroom
- Features: Ceiling Fan(s), Walk-In Closet(s)
- Level: First
- Dimensions: 12.5x14
Bedroom 2
- Features: Ceiling Fan(s), Built-in Closet
- Level: First
- Dimensions: 10x11
Primary bathroom
- Features: Dual Sinks, Garden Bath
- Level: First
- Dimensions: 8x12
Balcony porch lanai
- Features: Ceiling Fan(s)
- Level: First
- Dimensions: 4.5x17
Den
- Features: Ceiling Fan(s)
- Level: First
- Dimensions: 10x11
Dinette
- Features: Ceiling Fan(s)
- Level: First
- Dimensions: 9.5x10
Foyer
- Level: First
- Dimensions: 4x5.5
Kitchen
- Level: First
- Dimensions: 9.5x14
Laundry
- Features: Single Vanity
- Level: First
- Dimensions: 6x10
Living room
- Features: Ceiling Fan(s)
- Level: First
- Dimensions: 14x14
Heating
- Electric, Heat Pump
Cooling
- Central Air
Appliances
- Included: Dishwasher, Disposal, Dryer, Electric Water Heater, Exhaust Fan, Microwave, Range, Refrigerator, Washer, Water Softener
- Laundry: Inside
Features
- Ceiling Fan(s), Eating Space In Kitchen, High Ceilings, Living Room/Dining Room Combo, Primary Bedroom Main Floor, Open Floorplan, Split Bedroom, Thermostat, Vaulted Ceiling(s), Walk-In Closet(s)
- Flooring: Carpet, Ceramic Tile, Concrete, Laminate, Vinyl
- Doors: Sliding Doors
- Windows: Blinds, Window Treatments
- Has fireplace: No
Interior area
- Total structure area: 2,340
- Total interior livable area: 1,573 sqft
Property
Parking
- Total spaces: 2
- Parking features: Driveway, Garage Door Opener, Garage Faces Side, Ground Level
- Attached garage spaces: 2
- Has uncovered spaces: Yes
- Details: Garage Dimensions: 20x20
Features
- Levels: One
- Stories: 1
- Patio & porch: Covered, Front Porch, Rear Porch, Screened
- Exterior features: Irrigation System, Rain Gutters, Sidewalk
- Has view: Yes
- View description: Water, Pond
- Has water view: Yes
- Water view: Water,Pond
- Waterfront features: Pond
Lot
- Size: 6,500 Square Feet
- Dimensions: 65 x 100
- Features: In County, Level, Sidewalk
- Residential vegetation: Mature Landscaping, Trees/Landscaped
Details
- Parcel number: U3131202W100000200033.0
- Zoning: PD-MU
- Special conditions: None
Construction
Type & style
- Home type: SingleFamily
- Architectural style: Florida
- Property subtype: Single Family Residence
Materials
- Block, Stucco
- Foundation: Slab
- Roof: Shingle
Condition
- New construction: No
- Year built: 1999
Utilities & green energy
- Sewer: Public Sewer
- Water: Public
- Utilities for property: Cable Connected, Electricity Connected, Fire Hydrant, Phone Available, Sewer Connected, Street Lights, Water Connected
Community & HOA
Community
- Features: Association Recreation - Owned, Community Mailbox, Deed Restrictions, Fitness Center, Golf Carts OK, Handicap Modified, No Truck/RV/Motorcycle Parking, Pool, Sidewalks, Special Community Restrictions, Wheelchair Access
- Security: Smoke Detector(s)
- Pet fee: $0 monthly
- Senior community: Yes
- Subdivision: SUN CITY CENTER UNIT 158 PH
HOA
- Has HOA: Yes
- Amenities included: Clubhouse, Fitness Center, Handicap Modified, Pool, Recreation Facilities, Sauna, Security, Shuffleboard Court, Spa/Hot Tub, Vehicle Restrictions, Wheelchair Access
- Services included: Community Pool, Maintenance Grounds, Manager, Pool Maintenance
- HOA fee: $112 monthly
- HOA name: SCCCA
Location
- Region: Sun City Center
Financial & listing details
- Price per square foot: $194/sqft
- Tax assessed value: $264,655
- Annual tax amount: $1,890
- Date on market: 11/8/2023
- Cumulative days on market: 122 days
- Listing terms: Cash,Conventional,FHA,VA Loan
- Ownership: Fee Simple
- Total actual rent: 0
- Electric utility on property: Yes
- Road surface type: Paved, Asphalt
Price history
| Date | Event | Price |
|---|---|---|
| 5/2/2024 | Sold | $305,000-6.1%$194/sqft |
Source:  Stellar MLS #T3484962 Report a problem Stellar MLS #T3484962 Report a problem | ||
| 3/21/2024 | Pending sale | $324,900$207/sqft |
Source: Stellar MLS #T3484962 Report a problem | ||
| 2/29/2024 | Price change | $324,900-1.5%$207/sqft |
Source: Stellar MLS #T3484962 Report a problem | ||
| 2/5/2024 | Listed for sale | $329,900$210/sqft |
Source: Stellar MLS #T3484962 Report a problem | ||
| 1/24/2024 | Pending sale | $329,900$210/sqft |
Source: Stellar MLS #T3484962 Report a problem | ||
| 1/5/2024 | Price change | $329,900-2.9%$210/sqft |
Source: Stellar MLS #T3484962 Report a problem | ||
| 12/18/2023 | Price change | $339,900-1.4%$216/sqft |
Source: Stellar MLS #T3484962 Report a problem | ||
| 11/8/2023 | Listed for sale | $344,900+147.8%$219/sqft |
Source: Stellar MLS #T3484962 Report a problem | ||
| 3/31/1999 | Sold | $139,200$88/sqft |
Source: Public Record Report a problem | ||
Public tax history
| Year | Property taxes | Tax assessment |
|---|---|---|
| 2025 | $4,665 +129.3% | $264,655 -0.9% |
| 2024 | $2,034 +7.6% | $267,011 +116.5% |
| 2023 | $1,890 +7.5% | $123,322 +3% |
| 2022 | $1,758 +1.8% | $119,730 +3% |
| 2021 | $1,727 +4.6% | $116,243 +1.4% |
| 2020 | $1,651 +5.5% | $114,638 +2.3% |
| 2019 | $1,565 | $112,061 +1.9% |
| 2018 | $1,565 +3.3% | $109,972 -22.2% |
| 2017 | $1,515 +2.1% | $141,282 +33.9% |
| 2016 | $1,484 +1.7% | $105,495 +0.7% |
| 2015 | $1,459 +0.7% | $104,762 +0.8% |
| 2014 | $1,449 | $103,931 +1.5% |
| 2013 | $1,449 +0.6% | $102,395 +1.7% |
| 2012 | $1,441 -2.7% | $100,683 -1.8% |
| 2011 | $1,481 -20.1% | $102,533 -6.8% |
| 2010 | $1,853 -8.6% | $110,026 -7.2% |
| 2009 | $2,027 -15.4% | $118,567 -13.5% |
| 2008 | $2,397 -7.3% | $136,993 +3% |
| 2007 | $2,587 -4.3% | $133,003 +2.5% |
| 2006 | $2,705 +0.3% | $129,759 +3% |
| 2005 | $2,697 | $125,980 +3% |
| 2004 | -- | $122,311 +1.9% |
| 2003 | -- | $120,030 +2.4% |
| 2002 | -- | $117,217 +1.6% |
| 2001 | -- | $115,371 -3.9% |
| 2000 | $2,675 | $120,042 |
Find assessor info on the county website
Neighborhood: 33573
Nearby homes
- $336,5003 bd2 ba1.9k sqft2311 Emerald Lake Dr, Sun City Center, FL 33573Sold

- $410,0002 bd2 ba1.6k sqft2307 Emerald Lake Dr, Sun City Center, FL 33573Sold

- $307,3002 bd2 ba1.6k sqft2313 Emerald Lake Dr, Sun City Center, FL 33573Off Market
- $330,5002 bd2 ba2.1k sqft2305 Emerald Lake Dr, Sun City Center, FL 33573Off Market
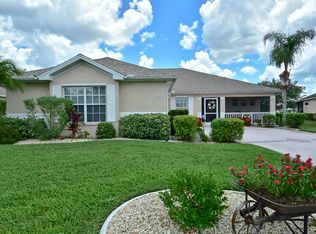
- $257,9002 bd2 ba1.3k sqft2310 Emerald Lake Dr, Sun City Center, FL 33573Off Market
- $297,5002 bd2 ba1.6k sqft2308 Emerald Lake Dr, Sun City Center, FL 33573Sold
- $356,0002 bd2 ba1.9k sqft2312 Emerald Lake Dr, Sun City Center, FL 33573Off Market
- $310,0002 bd2 ba1.7k sqft2306 Emerald Lake Dr, Sun City Center, FL 33573Sold
Nearby schools
GreatSchools rating
- 3/10Cypress Creek Elementary SchoolGrades: PK-5Distance: 1.3 mi
- 2/10Shields Middle SchoolGrades: 6-8Distance: 1.4 mi
- 3/10Jule F Sumner High SchoolGrades: 9-12Distance: 2.4 mi
Get a cash offer in 3 minutes
Find out how much your home could sell for in as little as 3 minutes with a no-obligation cash offer.
Estimated market value
$285,100
Get a cash offer in 3 minutes
Find out how much your home could sell for in as little as 3 minutes with a no-obligation cash offer.
Estimated market value
$285,100
- Florida
- Hillsborough County
- Sun City Center
- 33573
- 2309 EMERALD LAKE DRIVE
Nearby cities
Nearby neighborhoods
Nearby zip codes
Other Sun City Center Topics
