This stunning two-story home offers 2,441 square feet of beautifully designed living space. The brand-new residence features four spacious bedrooms, three full bathrooms, and a two-car garage. At the heart of the home, a bright open-concept layout seamlessly connects the gourmet kitchen to the family room, creating an inviting space for both everyday living and entertaining. Premium finishes throughout add a sophisticated touch, while the private primary suite provides a peaceful retreat filled with natural light. Situated on a rare oversized cul-de-sac homesite, the property offers a generous backyard with added privacy and plenty of room to enjoy outdoor living. Located in the master-planned community of Pomona, residents enjoy resort-style pools, a fitness center, and scenic walking trails, all within the highly regarded Alvin ISD. Schedule your tour today and experience the lifestyle Pomona has to offer.
Pending
Price increase: $5K (8/6)
$449,990
2306 Honeyberry Shrub Dr, Manvel, TX 77578
4beds
2,441sqft
Single Family Residence
Built in 2026
8,842 Square Feet Lot
$442,000 Zestimate®
$184/sqft
$115/mo HOA
What's special
Two-car garageFour spacious bedroomsPremium finishes throughoutRare oversized cul-de-sac homesiteGourmet kitchenPrivate primary suiteBright open-concept layout
- 149 days |
- 79 |
- 3 |
Zillow last checked:
Listing updated:
Listed by:
Jared Turner 713-909-3040,
Coventry Homes
Source: HAR,MLS#: 94537916
Facts & features
Interior
Bedrooms & bathrooms
- Bedrooms: 4
- Bathrooms: 3
- Full bathrooms: 3
Rooms
- Room types: Family Room, Utility Room
Primary bedroom
- Level: First
- Area: 208
- Dimensions: 13'x16'
Bedroom
- Level: Second
- Area: 135.67
- Dimensions: 12'4"x11'
Bedroom
- Level: First
- Area: 131.56
- Dimensions: 12'4"x10'8"
Bedroom
- Level: Second
- Area: 151.11
- Dimensions: 11'4"x13'4"
Heating
- Natural Gas
Cooling
- Ceiling Fan(s), Electric
Appliances
- Included: ENERGY STAR Qualified Appliances, Disposal, Electric Oven, Microwave, Gas Cooktop, Dishwasher
- Laundry: Electric Dryer Hookup, Gas Dryer Hookup, Washer Hookup
Features
- High Ceilings, Prewired for Alarm System, 2 Bedrooms Up, En-Suite Bath, Primary Bed - 1st Floor, Walk-In Closet(s)
- Flooring: Carpet, Tile, Vinyl
- Windows: Insulated/Low-E windows
- Has fireplace: No
Interior area
- Total structure area: 2,441
- Total interior livable area: 2,441 sqft
Property
Parking
- Total spaces: 2
- Parking features: Attached
- Attached garage spaces: 2
Features
- Stories: 2
- Patio & porch: Patio/Deck
- Exterior features: Sprinkler System
Lot
- Size: 8,842 Square Feet
- Features: Back Yard, Cul-De-Sac, Subdivided, 0 Up To 1/4 Acre
Details
- Parcel number: 71000252048
Construction
Type & style
- Home type: SingleFamily
- Architectural style: Contemporary,Traditional
- Property subtype: Single Family Residence
Materials
- Batts Insulation, Brick, Cement Siding, Stucco
- Foundation: Slab
- Roof: Composition
Condition
- New construction: Yes
- Year built: 2026
Details
- Builder name: Coventry Homes
Utilities & green energy
- Water: Water District
Green energy
- Green verification: ENERGY STAR Certified Homes, Environments for Living, HERS Index Score
- Energy efficient items: Attic Vents, Thermostat, HVAC, Other Energy Features
Community & HOA
Community
- Security: Prewired for Alarm System
- Subdivision: Pomona
HOA
- Has HOA: Yes
- Amenities included: Fitness Center, Trail(s)
- HOA fee: $1,375 annually
Location
- Region: Manvel
Financial & listing details
- Price per square foot: $184/sqft
- Date on market: 3/20/2026
- Listing terms: Cash,Conventional,FHA,VA Loan
- Road surface type: Concrete
Estimated market value
$442,000
$420,000 - $464,000
$3,441/mo
Price history
| Date | Event | Price |
|---|---|---|
| 8/14/2026 | Pending sale | $449,990$184/sqft |
Source:  HAR #94537916 Report a problem HAR #94537916 Report a problem | ||
| 8/6/2026 | Price change | $449,990+1.1%$184/sqft |
Source: HAR #94537916 Report a problem | ||
| 6/25/2026 | Price change | $444,990-2.2%$182/sqft |
Source: HAR #94537916 Report a problem | ||
| 6/4/2026 | Price change | $454,990-4.2%$186/sqft |
Source: HAR #94537916 Report a problem | ||
| 4/28/2026 | Price change | $474,990-5%$195/sqft |
Source: HAR #94537916 Report a problem | ||
| 4/14/2026 | Price change | $499,990-6.8%$205/sqft |
Source: HAR #94537916 Report a problem | ||
| 3/20/2026 | Listed for sale | $536,744$220/sqft |
Source: HAR #94537916 Report a problem | ||
Public tax history
Tax history is unavailable.
Monthly payment
Est. payment
Payment breakdown
Explore the cost of this home by adjusting the details. Changes won't be saved.Climate risks
Neighborhood: 77578
Nearby schools
GreatSchools rating
- 6/10Don Jeter Elementary SchoolGrades: PK-5Distance: 0.6 mi
- 6/10Rodeo Palms Junior High SchoolGrades: 6-8Distance: 1 mi
- 7/10Manvel High SchoolGrades: 9-12Distance: 4.1 mi
Schools provided by the listing agent
- Elementary: Don Jeter Elementary School
- Middle: Rodeo Palms Junior High School
- High: Manvel High School
Source: HAR. This data may not be complete. We recommend contacting the local school district to confirm school assignments for this home.

- $461,5004 bd3 ba2.4k sqft2330 Honeyberry Shrub Dr, Manvel, TX 77578Off Market
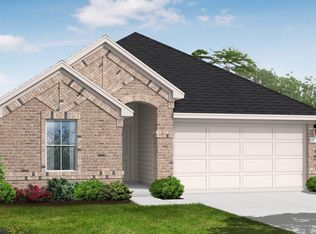
- $376,2003 bd3 ba2k sqft2334 Honeyberry Shrub Dr, Manvel, TX 77578Off Market
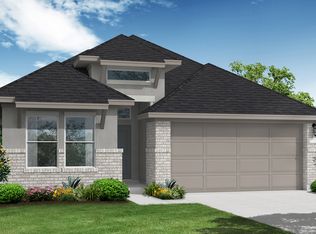
- $421,4003 bd3 ba2k sqft2315 Honeyberry Shrub Dr, Manvel, TX 77578Off Market
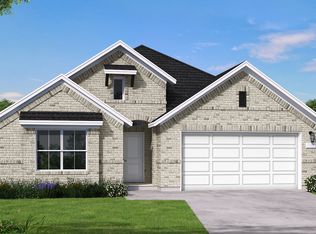
- $433,1004 bd3 ba2.4k sqft2311 Honeyberry Shrub Dr, Manvel, TX 77578Off Market
- $471,4004 bd3 ba2.4k sqft5218 Fig Tree Ln, Manvel, TX 77578Off Market
- $--4 bd3 ba2.4k sqft5118 Lime Meadow Ln, Manvel, TX 77578Sold
- $384,7004 bd3 ba2.1k sqft2326 Honeyberry Shrub Dr, Manvel, TX 77578Off Market
- $402,7003 bd3 ba2.1k sqft5114 Lime Meadow Ln, Manvel, TX 77578Off Market
A local agent can set up tours, give advice and negotiate with sellers.
Similar homes
- $419,9903 bd2 ba1.7k sqft5214 Maple Wood Dr, Manvel, TX 77578New Construction
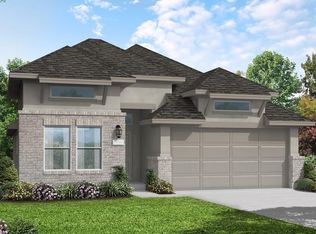 HAR
HAR - $479,9904 bd3 ba2.8k sqft6714 Sweet Orange Ct, Manvel, TX 77578New Construction
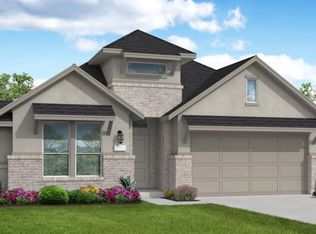 HAR
HAR - from $511,9004 bd3 ba2.4k sqft2443H Plan, Valencia 50', Manvel, TX 77578New Construction
 Perry Homes
 - from $441,9003 bd3 ba1.9k sqft1910W Plan, Valencia 45', Manvel, TX 77578New Construction
 Perry Homes
 - from $484,9004 bd3 ba2.4k sqft2444W Plan, Valencia 45', Manvel, TX 77578New ConstructionPerry Homes
- $499,9904 bd3 ba2.6k sqft6702 Sweet Orange Ct, Manvel, TX 77578New ConstructionHAR
- $424,9004 bd3 ba1.8k sqft6027 Cottontail Ln, Manvel, TX 77578New ConstructionHAR
- $439,9954 bd3 ba2.5k sqft3935 Amalfi Shores Ct, Missouri City, TX 77459For SaleMLS ID #51129607, Gabriel Torre, Ignite Real Estate Group. HAR
- from $538,9004 bd3 ba2.6k sqft2663W Plan, Valencia 50', Manvel, TX 77578New ConstructionPerry Homes
- $494,9004 bd3 ba2.5k sqft6415 Renaissance Way, Manvel, TX 77578New ConstructionHAR
- from $460,9904 bd3 ba2.4k sqftLauren Plan, Meridiana 50's, Manvel, TX 77578New ConstructionChesmar Homes
- $475,9003 bd2 ba1.9k sqft5814 Caracara St, Manvel, TX 77578New ConstructionHAR
- from $517,9004 bd3 ba2.4k sqft2474W Plan, Valencia 50', Manvel, TX 77578New ConstructionPerry Homes
- $461,0004 bd3 ba2.2k sqft10327 Da Silva St, Iowa Colony, TX 77583New ConstructionMLS ID #52864087, Nimesh Patel, RE/MAX Fine Properties. HAR
- $484,9003 bd2 ba2.1k sqft5727 Bobwhite Trl, Manvel, TX 77578New ConstructionHAR
- $579,8114 bd3 ba2.5k sqft18802 Lima Orange Trl, Manvel, TX 77578New ConstructionMLS ID #10746877, Jimmy Franklin, eXp Realty LLC. HAR
- $534,9004 bd4 ba2.7k sqft9315 Limestone Mill Way, Manvel, TX 77578New ConstructionHAR
- from $499,9904 bd3 ba2.8k sqftColleyville Plan, Valencia, Manvel, TX 77578New ConstructionCoventry Homes
- $448,9904 bd3 ba2.2k sqft5330 Murillo Dr, Iowa Colony, TX 77583New ConstructionMLS ID #17779515, Nimesh Patel, RE/MAX Fine Properties. HAR
- from $493,9004 bd3 ba2.4k sqft2444W Plan, Meridiana 50', Manvel, TX 77578New ConstructionPerry Homes
