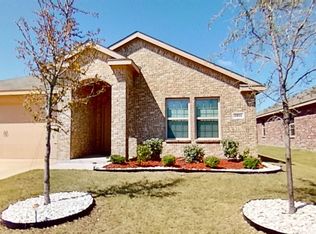
Welcome to this exquisite 1-story luxury home located in the highly sought-after Travis Ranch community in Forney. This home boasts 4 spacious bedrooms, 3 elegantly appointed bathrooms, a private study, and a convenient 2-car garage. With a thoughtful layout and attention to detail, this home offers the epitome of modern living. Luxurious vinyl flooring that graces the bedrooms, providing both comfort and style. Throughout the rest of the home, ceramic tile flooring adds a touch of sophistication and is easy to maintain. The tall ceilings create an open and airy atmosphere, making each room feel even more spacious. The heart of this home is the gourmet kitchen, featuring stainless steel appliances and granite counters. Upgraded lighting fixtures add a touch of elegance to every space. Fresh paint throughout the interior enhances the overall appeal. Whether you're relaxing in the living room or working from your private study, you'll appreciate craftmanship that this home offers.
Sold
Price Unknown
2306 Julia Ln, Forney, TX 75126
4beds
2,096sqft
Single Family Residence
Built in 2018
5,619 Square Feet Lot
$283,600 Zestimate®
$--/sqft
$2,461 Estimated rent
Home value
$283,600
$269,000 - $298,000
$2,461/mo
Zestimate® history
Owner options
List your home for rent
$2,461/mo
Rent Zestimate®
Find your next renter with Zillow Rental Manager. Plus, with online applications, you can quickly screen prospective tenants – for free.
$2,461/mo
Rent Zestimate®
Refinance and save
$360/mo
Est. payment
Refinancing to a lower rate could help reduce your monthly payments and save thousands over the life of the loan.
$360/mo
Est. payment
Explore your selling options
Work with a Zillow partner agent
Leverage their expertise and Zillow's premium Showcase listings to get your home seen by more buyers.
Get startedList with your own agent
Get your home in front of millions of buyers by listing it on Zillow.
Learn how to do itSell it yourself
Take full control of how buyers see your home on Zillow by listing For Sale by Owner (FSBO).
List your homeWhat's special
Tall ceilingsPrivate studyFresh paint throughoutGranite countersUpgraded lighting fixturesCeramic tile flooringGourmet kitchen
Zillow last checked:
Listing updated:
Listed by:
Shelly Balleza 214-924-8954,
Keller Williams Realty DPR 972-732-6000
Bought with:
Terri Kothandaraman
New Age Real Estate
Source: NTREIS,MLS#: 20444224
Facts & features
Interior
Bedrooms & bathrooms
- Bedrooms: 4
- Bathrooms: 3
- Full bathrooms: 3
Heating
- Central
Cooling
- Central Air
Appliances
- Included: Dishwasher, Disposal
Features
- Kitchen Island, Open Floorplan
- Flooring: Luxury Vinyl Plank, Tile
- Has basement: No
- Has fireplace: No
Interior area
- Total interior livable area: 2,096 sqft
Property
Parking
- Total spaces: 2
- Parking features: Door-Single, Driveway, Garage Faces Front, Garage, Garage Door Opener
- Attached garage spaces: 2
- Has uncovered spaces: Yes
Features
- Levels: One
- Stories: 1
- Pool features: None
Lot
- Size: 5,619 Square Feet
- Features: Interior Lot
Details
- Parcel number: 195782
Construction
Type & style
- Home type: SingleFamily
- Architectural style: Traditional,Detached
- Property subtype: Single Family Residence
Materials
- Brick
- Foundation: Slab
- Roof: Composition
Condition
- Year built: 2018
Utilities & green energy
- Sewer: Public Sewer
- Water: Public
- Utilities for property: Sewer Available, Water Available
Community & HOA
Community
- Subdivision: Travis Ranch Ph 2c
HOA
- Has HOA: Yes
- Services included: Association Management
- HOA fee: $360 annually
- HOA name: Travis Ranch
- HOA phone: 214-636-5982
Location
- Region: Forney
Financial & listing details
- Tax assessed value: $307,353
- Annual tax amount: $7,608
- Date on market: 10/4/2023
- Cumulative days on market: 127 days
- Listing terms: Cash,Conventional,FHA,VA Loan
Price history
| Date | Event | Price |
|---|---|---|
| 3/5/2024 | Sold | -- |
Source: NTREIS #20444224 Report a problem | ||
| 2/22/2024 | Pending sale | $310,000$148/sqft |
Source: NTREIS #20444224 Report a problem | ||
| 2/11/2024 | Contingent | $310,000$148/sqft |
Source: NTREIS #20444224 Report a problem | ||
| 1/30/2024 | Price change | $310,000-4.6%$148/sqft |
Source: NTREIS #20444224 Report a problem | ||
| 11/11/2023 | Price change | $325,000-3%$155/sqft |
Source: NTREIS #20444224 Report a problem | ||
| 10/4/2023 | Listed for sale | $335,000-3.5%$160/sqft |
Source: NTREIS #20444224 Report a problem | ||
| 7/29/2023 | Listing removed | -- |
Source: NTREIS #20344006 Report a problem | ||
| 6/1/2023 | Listed for sale | $347,000$166/sqft |
Source: NTREIS #20344006 Report a problem | ||
| 5/30/2023 | Listing removed | -- |
Source: NTREIS #20338872 Report a problem | ||
| 5/27/2023 | Listed for sale | $347,000+6.8%$166/sqft |
Source: NTREIS #20338872 Report a problem | ||
| 5/24/2023 | Listing removed | $325,000$155/sqft |
Source: NTREIS #20292053 Report a problem | ||
| 4/5/2023 | Listed for sale | $325,000-18.5%$155/sqft |
Source: NTREIS #20292053 Report a problem | ||
| 2/7/2023 | Listing removed | $399,000$190/sqft |
Source: NTREIS #20181249 Report a problem | ||
| 12/24/2022 | Price change | $399,000+10.8%$190/sqft |
Source: NTREIS #20181249 Report a problem | ||
| 10/7/2022 | Listed for sale | $360,000$172/sqft |
Source: NTREIS #20181249 Report a problem | ||
Public tax history
| Year | Property taxes | Tax assessment |
|---|---|---|
| 2025 | $3,581 -18.8% | $307,353 -5.8% |
| 2024 | $4,411 +5.9% | $326,217 +4% |
| 2023 | $4,167 -9.6% | $313,671 +10% |
| 2022 | $4,607 | $285,155 +10% |
| 2021 | -- | $259,232 +8% |
| 2020 | -- | $239,970 +1.7% |
| 2019 | -- | $236,000 +574.3% |
| 2018 | -- | $35,000 |
Find assessor info on the county website
Neighborhood: 75126
Nearby homes
- $291,100-- bd-- ba2.5k sqft2308 Julia Ln, Forney, TX 75126Off Market
- $--5 bd3 ba2.6k sqft2310 Julia Ln, Forney, TX 75126Sold

- $--4 bd2 ba1.5k sqft2214 Vance Dr, Forney, TX 75126Sold
- $281,300-- bd-- ba2k sqft2216 Vance Dr, Forney, TX 75126Off Market
- $277,600-- bd-- ba2k sqft2212 Vance Dr, Forney, TX 75126Off Market
- $232,2003 bd2 ba1.5k sqft2312 Julia Ln, Forney, TX 75126Off Market
- $274,8004 bd2 ba1.8k sqft2307 San Marcos Dr, Forney, TX 75126Off Market
- $244,200-- bd-- ba1.5k sqft2305 San Marcos Dr, Forney, TX 75126Off Market
Nearby schools
GreatSchools rating
- 3/10Rhodes Intermediate SchoolGrades: 5-6Distance: 1.5 mi
- 6/10Jackson Middle SchoolGrades: 7-8Distance: 1.7 mi
- 3/10North Forney High SchoolGrades: 9-12Distance: 4.4 mi
Schools provided by the listing agent
- Elementary: Lewis
- Middle: Brown
- High: North Forney
- District: Forney ISD
Source: NTREIS. This data may not be complete. We recommend contacting the local school district to confirm school assignments for this home.
Get a cash offer in 3 minutes
Find out how much your home could sell for in as little as 3 minutes with a no-obligation cash offer.
Estimated market value
$283,600
Get a cash offer in 3 minutes
Find out how much your home could sell for in as little as 3 minutes with a no-obligation cash offer.
Estimated market value
$283,600
- Texas
- Kaufman County
- Forney
- 75126
- 2306 Julia Ln
