Welcome to this beautifully maintained two-story home offering space, style, and everyday comfort in a desirable neighborhood. From the moment you enter, you’re greeted by a bright and airy foyer with soaring ceilings and an open-concept layout designed for modern living.
The warm and inviting living room flows seamlessly into the kitchen and breakfast nook, creating the perfect setting for gatherings and daily life. The kitchen is well-appointed with granite countertops, stainless steel appliances, and crisp white cabinetry, providing both functionality and a clean, contemporary look. Durable wood-look flooring and abundant natural light enhance the main living areas, adding warmth and charm throughout.
The private primary suite serves as a relaxing retreat, complete with a cozy sitting area—perfect for morning coffee or unwinding at the end of the day. Upstairs features four generously sized bedrooms, a spacious second living area or game room, and ample storage, offering flexibility for families, guests, or work-from-home needs.
Thoughtful architectural details, including arched entryways and neutral tones, create a clean, move-in-ready canvas.
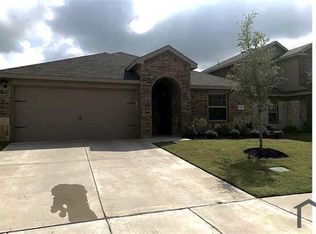
The exterior boasts excellent curb appeal with a combination of brick and stone elevation, a covered entry, landscaped front yard, and an attached garage. The backyard offers space for outdoor enjoyment.
This home perfectly blends comfort, functionality, and modern appeal—ready for its next owner.
Under contract
Price cut: $10.9K (6/27)
$309,000
2310 Julia Ln, Forney, TX 75126
5beds
2,671sqft
Single Family Residence
Built in 2018
5,619 Square Feet Lot
$307,600 Zestimate®
$116/sqft
$29/mo HOA
What's special
Attached garageLandscaped front yardStainless steel appliancesCovered entryDurable wood-look flooringAmple storageCrisp white cabinetry
- 67 days |
- 531 |
- 57 |
Zillow last checked:
Listing updated:
Listed by:
Angela Key 0432921 972-396-9100,
RE/MAX Four Corners 972-396-9100
Source: NTREIS,MLS#: 21237779
Facts & features
Interior
Bedrooms & bathrooms
- Bedrooms: 5
- Bathrooms: 3
- Full bathrooms: 2
- 1/2 bathrooms: 1
Primary bedroom
- Features: Ceiling Fan(s), Walk-In Closet(s)
- Level: First
- Dimensions: 13 x 16
Bedroom
- Features: Ceiling Fan(s)
- Level: Second
- Dimensions: 11 x 12
Bedroom
- Features: Ceiling Fan(s), Walk-In Closet(s)
- Level: Second
- Dimensions: 14 x 12
Bedroom
- Features: Ceiling Fan(s)
- Level: Second
- Dimensions: 12 x 12
Bedroom
- Features: Ceiling Fan(s)
- Level: Second
- Dimensions: 12 x 12
Bonus room
- Features: Ceiling Fan(s)
- Level: First
- Dimensions: 8 x 8
Dining room
- Level: First
- Dimensions: 11 x 8
Other
- Features: Built-in Features, Double Vanity, Granite Counters, Tile Counters
- Level: First
Game room
- Features: Ceiling Fan(s)
- Level: Second
- Dimensions: 17 x 15
Kitchen
- Features: Eat-in Kitchen, Kitchen Island, Stone Counters
- Level: First
- Dimensions: 11 x 13
Living room
- Features: Ceiling Fan(s)
- Level: First
- Dimensions: 14 x 21
Utility room
- Level: First
- Dimensions: 6 x 7
Heating
- Central, Electric
Cooling
- Central Air, Electric
Appliances
- Included: Dishwasher, Electric Range, Electric Water Heater, Disposal, Ice Maker, Microwave, Vented Exhaust Fan
- Laundry: Laundry in Utility Room
Features
- Decorative/Designer Lighting Fixtures, High Speed Internet, Cable TV
- Flooring: Carpet, Ceramic Tile, Luxury Vinyl Plank
- Has basement: No
- Has fireplace: No
Interior area
- Total interior livable area: 2,671 sqft
Video & virtual tour
Property
Parking
- Total spaces: 2
- Parking features: Garage Faces Front, Garage, Garage Door Opener
- Attached garage spaces: 2
Features
- Levels: Two
- Stories: 2
- Patio & porch: Covered
- Pool features: None, Community
- Fencing: Fenced,Wood
Lot
- Size: 5,619 Square Feet
- Features: Interior Lot, Landscaped, Subdivision, Sprinkler System, Few Trees
Details
- Parcel number: 195784
Construction
Type & style
- Home type: SingleFamily
- Architectural style: Traditional,Detached
- Property subtype: Single Family Residence
Materials
- Brick
- Foundation: Slab
Condition
- Year built: 2018
Utilities & green energy
- Sewer: Public Sewer
- Water: Public
- Utilities for property: Sewer Available, Water Available, Cable Available
Green energy
- Energy efficient items: HVAC, Insulation
Community & HOA
Community
- Features: Pool
- Security: Security System, Fire Alarm, Smoke Detector(s), Security Service
- Subdivision: Travis Ranch Ph 2c
HOA
- Has HOA: Yes
- Services included: Association Management, Maintenance Structure
- HOA fee: $350 annually
- HOA name: Tba
- HOA phone: 972-000-0000
Location
- Region: Forney
Financial & listing details
- Price per square foot: $116/sqft
- Tax assessed value: $330,727
- Annual tax amount: $5,792
- Date on market: 4/30/2026
- Cumulative days on market: 67 days
- Listing terms: Cash,Conventional,1031 Exchange,FHA 203(k),FHA,USDA Loan
- Exclusions: Electric fireplace. Curtains and rods in upstairs rooms. Kids playhouse. Grill and smoker.
Estimated market value
$307,600
$292,000 - $323,000
$3,034/mo
Price history
| Date | Event | Price |
|---|---|---|
| 7/1/2026 | Contingent | $309,000$116/sqft |
Source: NTREIS #21237779 Report a problem | ||
| 6/27/2026 | Price change | $309,000-3.4%$116/sqft |
Source: NTREIS #21237779 Report a problem | ||
| 5/25/2026 | Price change | $319,900-4.5%$120/sqft |
Source: NTREIS #21237779 Report a problem | ||
| 4/30/2026 | Listed for sale | $334,900-4.3%$125/sqft |
Source: NTREIS #21237779 Report a problem | ||
| 1/27/2026 | Listing removed | $350,000$131/sqft |
Source: NTREIS #21067522 Report a problem | ||
| 10/24/2025 | Price change | $350,000-2.8%$131/sqft |
Source: NTREIS #21067522 Report a problem | ||
| 9/24/2025 | Listed for sale | $360,000+12.9%$135/sqft |
Source: Owner Report a problem | ||
| 10/24/2023 | Listing removed | -- |
Source: Zillow Rentals Report a problem | ||
| 10/17/2023 | Price change | $3,600+24.1%$1/sqft |
Source: Zillow Rentals Report a problem | ||
| 10/12/2023 | Price change | $2,900-9.4%$1/sqft |
Source: Zillow Rentals Report a problem | ||
| 10/6/2023 | Price change | $3,200-5.9%$1/sqft |
Source: Zillow Rentals Report a problem | ||
| 9/29/2023 | Price change | $3,399-2.9%$1/sqft |
Source: Zillow Rentals Report a problem | ||
| 9/5/2023 | Listed for rent | $3,500$1/sqft |
Source: Zillow Rentals Report a problem | ||
| 8/31/2021 | Sold | -- |
Source: NTREIS #14633763 Report a problem | ||
| 8/2/2021 | Pending sale | $319,000$119/sqft |
Source: NTREIS #14633763 Report a problem | ||
| 7/26/2021 | Listed for sale | $319,000$119/sqft |
Source: NTREIS #14633763 Report a problem | ||
Public tax history
| Year | Property taxes | Tax assessment |
|---|---|---|
| 2025 | $5,792 -2.5% | $330,727 -2.7% |
| 2024 | $5,938 -15% | $340,000 -15.3% |
| 2023 | $6,983 +18.4% | $401,477 +22.9% |
| 2022 | $5,900 | $326,726 +16.2% |
| 2021 | -- | $281,151 +7.9% |
| 2020 | -- | $260,630 +2.7% |
| 2019 | -- | $253,890 +625.4% |
| 2018 | -- | $35,000 |
Find assessor info on the county website
Monthly payment
Est. payment$--/mo
Payment breakdown
Explore the cost of this home by adjusting the details. Changes won't be saved.All calculations are estimates and provided by Zillow, Inc. for informational purposes only. Actual amounts may vary.
HOA fees may include property taxes on listings classified as Co-Ops. Contact the listing agent and/or owner for fee details.
Mortgage interest rates are dependent on a number of factors, including credit score, down payment, and repayment length. Interest rate data provided by Zillow Group Marketplace, Inc. as of 1/1/1970 from various mortgage lenders with which we have lead or other similar arrangements; the Estimated Payment is an average of those rates.
See how much you could borrow to make a competitive offer.
Climate risks
Neighborhood: 75126
Nearby schools
GreatSchools rating
- 3/10Rhodes Intermediate SchoolGrades: 5-6Distance: 1.5 mi
- 6/10Jackson Middle SchoolGrades: 7-8Distance: 1.7 mi
- 3/10North Forney High SchoolGrades: 9-12Distance: 4.5 mi
Schools provided by the listing agent
- Elementary: Lewis,Forney
- Middle: Brown
- High: North Forney
- District: Forney ISD
Source: NTREIS. This data may not be complete. We recommend contacting the local school district to confirm school assignments for this home.
A local agent can set up tours, give advice and negotiate with sellers.
A local lender can help you make sure your offer is ready when you are.
- Texas
- Kaufman County
- Forney
- 75126
- 2310 Julia Ln


