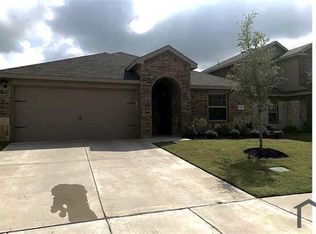
This stunning 4-bedroom home perfectly combines comfort, style, and functionality. The spacious primary suite features a private en-suite bathroom, ensuring a relaxing retreat. With two full baths, morning routines and evening wind-downs are seamless for the entire household. The inviting living room offers the perfect space for gatherings and entertaining, while the modern kitchen shines with updated appliances, ample storage, and a thoughtful layout for easy meal prep. Step outside to the well sized backyard, ideal for outdoor activities, gardening, or soaking up the Texas sunshine. Conveniently located near top-rated Forney ISD schools, this home is a must-see. Schedule your showing today and make it yours.
Pending
$239,995
2316 Julia Ln, Forney, TX 75126
4beds
1,905sqft
Single Family Residence
Built in 2018
5,662 Square Feet Lot
$-- Zestimate®
$126/sqft
$29/mo HOA
What's special
Updated appliancesWell sized backyardModern kitchenPrivate en-suite bathroomAmple storageIdeal for outdoor activitiesSpacious primary suite
- 659 days
- 40
- 0
Zillow last checked:
Listing updated:
Listed by:
Jason Toledo Toledo 0787633 972-532-7697,
Real Broker, LLC 855-450-0442
Source: NTREIS,MLS#: 20800906
Facts & features
Interior
Bedrooms & bathrooms
- Bedrooms: 4
- Bathrooms: 2
- Full bathrooms: 2
Primary bedroom
- Level: First
Bedroom
- Level: First
Bedroom
- Level: First
Bedroom
- Level: First
Primary bathroom
- Level: First
Other
- Level: First
Kitchen
- Level: First
Living room
- Level: First
Heating
- Central
Cooling
- Central Air
Appliances
- Included: Electric Oven, Electric Range, Electric Water Heater, Microwave
Features
- Built-in Features, Granite Counters, Kitchen Island, Open Floorplan, Pantry, Cable TV, Walk-In Closet(s)
- Flooring: Carpet, Tile
- Has basement: No
- Has fireplace: No
Interior area
- Total interior livable area: 1,905 sqft
Video & virtual tour
Property
Parking
- Total spaces: 2
- Parking features: Driveway, Garage
- Attached garage spaces: 2
Features
- Levels: One
- Stories: 1
- Pool features: None, Community
Lot
- Size: 5,662 Square Feet
Details
- Parcel number: 195787
Construction
Type & style
- Home type: SingleFamily
- Architectural style: Detached
- Property subtype: Single Family Residence
Condition
- Year built: 2018
Utilities & green energy
- Utilities for property: Electricity Connected, Municipal Utilities, Sewer Available, Water Available, Cable Available
Community & HOA
Community
- Features: Pool, Curbs
- Subdivision: Travis Ranch Ph 2c
HOA
- Has HOA: Yes
- Services included: Maintenance Grounds
- HOA fee: $350 annually
- HOA name: Essex Management
- HOA phone: 972-428-2030
Location
- Region: Forney
Financial & listing details
- Price per square foot: $126/sqft
- Tax assessed value: $291,537
- Annual tax amount: $7,758
- Date on market: 12/20/2024
- Cumulative days on market: 268 days
- Listing terms: Cash,Conventional,FHA,VA Loan
Estimated market value
Not available
Estimated sales range
Not available
$2,361/mo
Price history
| Date | Event | Price |
|---|---|---|
| 6/13/2026 | Pending sale | $239,995$126/sqft |
Source: NTREIS #20800906 Report a problem | ||
| 5/12/2026 | Listed for sale | $239,995$126/sqft |
Source: NTREIS #20800906 Report a problem | ||
| 11/16/2025 | Pending sale | $239,995$126/sqft |
Source: NTREIS #20800906 Report a problem | ||
| 10/27/2025 | Price change | $239,995-3.6%$126/sqft |
Source: NTREIS #20800906 Report a problem | ||
| 10/19/2025 | Price change | $249,000-3.9%$131/sqft |
Source: NTREIS #20800906 Report a problem | ||
| 10/14/2025 | Price change | $259,000-3.3%$136/sqft |
Source: NTREIS #20800906 Report a problem | ||
| 8/15/2025 | Price change | $267,950+1.1%$141/sqft |
Source: NTREIS #20800906 Report a problem | ||
| 8/8/2025 | Listed for sale | $264,950$139/sqft |
Source: NTREIS #20800906 Report a problem | ||
| 6/2/2025 | Pending sale | $264,950$139/sqft |
Source: NTREIS #20800906 Report a problem | ||
| 5/17/2025 | Contingent | $264,950$139/sqft |
Source: NTREIS #20800906 Report a problem | ||
| 4/20/2025 | Listed for sale | $264,950$139/sqft |
Source: NTREIS #20800906 Report a problem | ||
| 3/21/2025 | Contingent | $264,950$139/sqft |
Source: NTREIS #20800906 Report a problem | ||
| 3/8/2025 | Price change | $264,950-1.8%$139/sqft |
Source: NTREIS #20800906 Report a problem | ||
| 3/3/2025 | Price change | $269,900-1.9%$142/sqft |
Source: NTREIS #20800906 Report a problem | ||
| 2/14/2025 | Listed for sale | $275,000$144/sqft |
Source: NTREIS #20800906 Report a problem | ||
| 2/5/2025 | Contingent | $275,000$144/sqft |
Source: NTREIS #20800906 Report a problem | ||
| 2/1/2025 | Listed for sale | $275,000-12.7%$144/sqft |
Source: NTREIS #20800906 Report a problem | ||
| 9/8/2022 | Sold | -- |
Source: NTREIS #20129584 Report a problem | ||
| 8/11/2022 | Pending sale | $315,000$165/sqft |
Source: NTREIS #20129584 Report a problem | ||
| 8/9/2022 | Contingent | $315,000$165/sqft |
Source: NTREIS #20129584 Report a problem | ||
| 8/6/2022 | Listed for sale | $315,000$165/sqft |
Source: NTREIS #20129584 Report a problem | ||
| 8/4/2022 | Contingent | $315,000$165/sqft |
Source: NTREIS #20129584 Report a problem | ||
| 8/2/2022 | Listed for sale | $315,000$165/sqft |
Source: NTREIS #20129584 Report a problem | ||
Public tax history
| Year | Property taxes | Tax assessment |
|---|---|---|
| 2025 | $3,304 -20.8% | $291,537 -6.7% |
| 2024 | $4,172 -33.3% | $312,532 -13.1% |
| 2023 | $6,255 +50.3% | $359,615 +38.1% |
| 2022 | $4,162 | $260,480 +10% |
| 2021 | -- | $236,800 +6.7% |
| 2020 | -- | $222,000 -0.4% |
| 2019 | -- | $222,950 +537% |
| 2018 | -- | $35,000 |
Find assessor info on the county website
Monthly payment
Est. payment
Payment breakdown
Explore the cost of this home by adjusting the details. Changes won't be saved.Climate risks
Neighborhood: 75126
Nearby schools
Schools provided by the listing agent
- Elementary: Lewis
- Middle: Brown
- High: North Forney
- District: Forney ISD
Source: NTREIS. This data may not be complete. We recommend contacting the local school district to confirm school assignments for this home.
Similar homes
- $275,0004 bd2 ba1.6k sqft2302 San Marcos Dr, Forney, TX 75126For Sale
 MLS ID #21329802, Emmanuel AKINLUSI. NTREIS
 - $288,0004 bd2 ba1.8k sqft6105 Gritten Dr, Forney, TX 75126For Sale
 MLS ID #21313764, Sandra Olekanma. NTREIS
 - $230,0003 bd2 ba1.4k sqft523 Pinto Ln, Forney, TX 75126For Sale
 MLS ID #21362001, Cameron Johnson. NTREIS
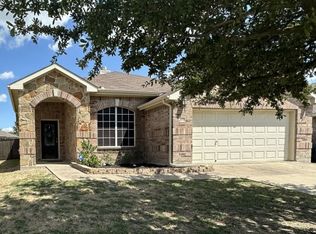
 - $264,9003 bd2 ba1.9k sqft2020 Childress Dr, Forney, TX 75126For Sale
 MLS ID #21366950, Greg Graham. NTREIS
