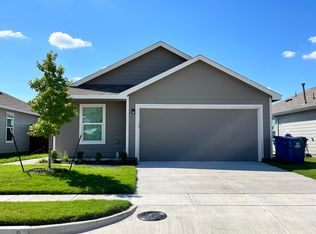
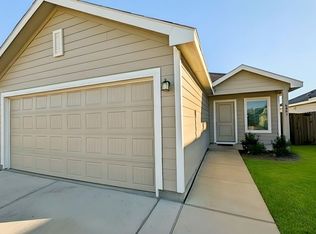
EQUIPPED WITH PAID OFF SOLAR PANELS!! With the PAID OFF solar panels you can enjoy very low electric bills all year long!! Enjoy porch sitting at this adorable cottage-style home, conveniently located near I-80 with easy access to restaurants, shopping, and major retailers including Costco, BJ’s Wholesale Club, H-E-B, and a Texas Health Resources acute-care hospital set to open in fall 2027. With good proximity to Dallas, this move-in ready home offers comfort, convenience, and charm. WASHER, DRYER, FRIDGE INCLUDED.
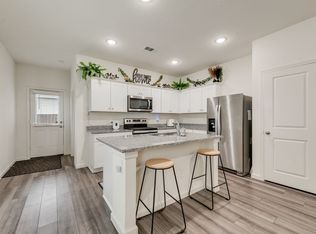
The home is also energy efficient with a radiant barrier roof and Low-E windows. Inside, the open floor plan provides flexible living and dining options, while the eat-in kitchen and other areas throughout the home offer extensive shelving and storage. Both bedrooms are comfortably sized with walk-in closets and plush carpet. Step outside to a beautifully landscaped yard with an automatic sprinkler system, spacious sitting area, and a stunning backyard view. The community also features a large pool and playground shaded by beautiful mature trees.
Refrigerator, washer, and dryer convey. Great location, great neighborhood, and ready for move-in. Schedule your showing today!
All MLS details are deemed accurate and reliable but not guaranteed by the Owner or Listing Agent. Buyer and Buyer's Agent to verify any and all information herein, including but not limited to, HOA Restrictions, Features, Amenities, square footage and Schools.
For sale
$225,000
4416 Culrin Way, Forney, TX 75126
2beds
982sqft
Single Family Residence
Built in 2020
4,704 Square Feet Lot
$220,300 Zestimate®
$229/sqft
$42/mo HOA
What's special
Porch sittingPlush carpetExtensive shelving and storagePaid off solar panelsLow-e windowsEat-in kitchenSpacious sitting area
- 42 days
- 59
- 1
Likely to sell faster than
Zillow last checked:
Listing updated:
Listed by:
Daniel Martinez 0830914 469-494-4452,
Pioneer DFW Realty, LLC 469-363-2092
Source: NTREIS,MLS#: 21361695
Facts & features
Interior
Bedrooms & bathrooms
- Bedrooms: 2
- Bathrooms: 1
- Full bathrooms: 1
Primary bedroom
- Features: Walk-In Closet(s)
- Level: First
- Dimensions: 14 x 12
Bedroom
- Features: Walk-In Closet(s)
- Level: First
- Dimensions: 12 x 11
Other
- Features: Stone Counters
- Level: First
- Dimensions: 10 x 11
Kitchen
- Features: Granite Counters, Pantry
- Level: First
- Dimensions: 18 x 10
Laundry
- Level: First
- Dimensions: 8 x 10
Living room
- Level: First
- Dimensions: 18 x 15
Appliances
- Included: Dryer, Dishwasher, Disposal, Gas Range, Microwave, Refrigerator, Washer
Features
- Open Floorplan, Wired for Sound
- Has basement: No
- Has fireplace: No
- Fireplace features: Dining Room
Interior area
- Total interior livable area: 982 sqft
Video & virtual tour
Property
Parking
- Total spaces: 2
- Parking features: Asphalt
- Attached garage spaces: 2
Features
- Levels: One
- Stories: 1
- Pool features: None
Lot
- Size: 4,704 Square Feet
Details
- Parcel number: 208090
Construction
Type & style
- Home type: SingleFamily
- Architectural style: Detached
- Property subtype: Single Family Residence
Condition
- Year built: 2020
Utilities & green energy
- Sewer: Public Sewer
- Utilities for property: Natural Gas Available, Sewer Available
Green energy
- Energy generation: Solar
Community & HOA
Community
- Features: Curbs, Sidewalks
- Subdivision: Trinity Xing Ph 4
HOA
- Has HOA: Yes
- Services included: All Facilities
- HOA fee: $508 annually
- HOA name: Legacy Southwest Prop Mgmt
- HOA phone: 214-705-1615
Location
- Region: Forney
Financial & listing details
- Price per square foot: $229/sqft
- Date on market: 8/17/2026
- Cumulative days on market: 42 days
- Exclusions: Personal Items
- Road surface type: Dirt
Estimated market value
$220,300
$209,000 - $231,000
$1,789/mo
Price history
| Date | Event | Price |
|---|---|---|
| 9/21/2026 | Listing removed | $1,995$2/sqft |
Source: Zillow Rentals Report a problem | ||
| 8/17/2026 | Listed for sale | $225,000-5.9%$229/sqft |
Source: NTREIS #21361695 Report a problem | ||
| 8/11/2026 | Listed for rent | $1,995$2/sqft |
Source: Zillow Rentals Report a problem | ||
| 8/23/2022 | Sold | -- |
Source: NTREIS #20113329 Report a problem | ||
| 8/15/2022 | Pending sale | $239,000$243/sqft |
Source: NTREIS #20113329 Report a problem | ||
| 8/4/2022 | Contingent | $239,000$243/sqft |
Source: NTREIS #20113329 Report a problem | ||
| 7/26/2022 | Price change | $239,000-3.2%$243/sqft |
Source: NTREIS #20113329 Report a problem | ||
| 7/15/2022 | Listed for sale | $247,000$252/sqft |
Source: NTREIS #20113329 Report a problem | ||
Public tax history
Tax history is unavailable.
Monthly payment
Est. payment
Payment breakdown
Explore the cost of this home by adjusting the details. Changes won't be saved.Climate risks
Neighborhood: 75126
Nearby schools
Schools provided by the listing agent
- Elementary: Lewis
- Middle: Brown
- High: North Forney
- District: Forney ISD
Source: NTREIS. This data may not be complete. We recommend contacting the local school district to confirm school assignments for this home.
Similar homes
- $231,5003 bd2 ba1.4k sqft4035 Merriman Dr, Heartland, TX 75126For Sale
 MLS ID #65424470, Kilian Goldin, Reeve Real Estate LLC. HAR
 - $249,9903 bd2 ba1.3k sqft6087 Determine Ln, Forney, TX 75126For Sale
 MLS ID #21201343, Jhante Penigar. NTREIS
 - $235,0003 bd2 ba1.4k sqft6416 Bishop Dr, Forney, TX 75126For Sale
 MLS ID #21379414, Erica Taylor. NTREIS
 - $225,9903 bd2 ba1.2k sqft3322 Twilight Trl, Talty, TX 75126New Construction
 NTREIS
