Charming 3 bed 2 bath home in Windmill Farms. Well cared for and ready for it's new owners. The foyer opens into a generous sized family room that flows into an oversized dining and kitchen with beautiful Luxury Vinyl Planking. Granite counters and shaker style cabinets create a chefs delight. An oversized island makes food prep easy and ideal for a quick bite and doubles as extra prep room. The primary bedroom is at the back of the home creating a split floor plan for privacy. Spacious walk in closet with plenty of room for your wardrobe. Secondary bedrooms are a generous size making them perfect as two bedrooms or one bedroom and one office. The laundry room creates a nice separation between the two for privacy as well. The covered patio gives you a great little seating area to enjoy the evenings. With a yard that isn't too big or too small, upkeep is very manageable.
For sale
Price cut: $5K (9/24)
$235,000
6416 Bishop Dr, Forney, TX 75126
3beds
1,401sqft
Single Family Residence
Built in 2022
4,791 Square Feet Lot
$233,200 Zestimate®
$168/sqft
$45/mo HOA
What's special
Granite countersSpacious walk in closetBeautiful luxury vinyl plankingOversized islandOversized dining and kitchenShaker style cabinets
- 30 days
- 195
- 15
Likely to sell faster than
Zillow last checked:
Listing updated:
Listed by:
Erica Taylor 0592019 469-358-3258,
EXP REALTY 888-519-7431
Source: NTREIS,MLS#: 21379414
Facts & features
Interior
Bedrooms & bathrooms
- Bedrooms: 3
- Bathrooms: 2
- Full bathrooms: 2
Primary bedroom
- Features: En Suite Bathroom, Walk-In Closet(s)
- Level: First
- Dimensions: 13 x 12
Bedroom
- Level: First
- Dimensions: 11 x 11
Bedroom
- Level: First
- Dimensions: 10 x 10
Living room
- Level: First
- Dimensions: 20 x 15
Heating
- Electric
Cooling
- Central Air
Appliances
- Included: Dishwasher, Electric Oven, Disposal, Microwave
- Laundry: Washer Hookup, Dryer Hookup, ElectricDryer Hookup
Features
- Eat-in Kitchen, Granite Counters, Kitchen Island, Pantry
- Flooring: Carpet, Ceramic Tile, Luxury Vinyl Plank
- Has basement: No
- Has fireplace: No
Interior area
- Total interior livable area: 1,401 sqft
Video & virtual tour
Property
Parking
- Total spaces: 2
- Parking features: Driveway, Garage, Garage Door Opener
- Attached garage spaces: 2
Features
- Levels: One
- Stories: 1
- Patio & porch: Covered
- Pool features: None
- Fencing: Wood
Lot
- Size: 4,791 Square Feet
Details
- Parcel number: 211142
Construction
Type & style
- Home type: SingleFamily
- Architectural style: Traditional,Detached
- Property subtype: Single Family Residence
Materials
- Brick
- Foundation: Slab
- Roof: Composition
Condition
- Resale
- Year built: 2022
Utilities & green energy
- Sewer: Public Sewer
- Water: Public
- Utilities for property: Sewer Available, Water Available
Community & HOA
Community
- Subdivision: Windmill Farms Ph 6a
HOA
- Has HOA: Yes
- Services included: Association Management, Maintenance Grounds
- HOA fee: $535 annually
- HOA name: Essex Association Mangement
- HOA phone: 972-428-2030
Location
- Region: Forney
Financial & listing details
- Price per square foot: $168/sqft
- Tax assessed value: $255,000
- Annual tax amount: $6,171
- Date on market: 9/6/2026
- Cumulative days on market: 30 days
- Listing terms: Assumable,Cash,Conventional,VA Loan
Estimated market value
$233,200
$222,000 - $245,000
$1,883/mo
Price history
| Date | Event | Price |
|---|---|---|
| 9/24/2026 | Price change | $235,000-2.1%$168/sqft |
Source: NTREIS #21379414 Report a problem | ||
| 9/6/2026 | Listed for sale | $240,000$171/sqft |
Source: NTREIS #21379414 Report a problem | ||
| 9/11/2024 | Listing removed | $1,795$1/sqft |
Source: Zillow Rentals Report a problem | ||
| 8/22/2024 | Listed for rent | $1,795$1/sqft |
Source: Zillow Rentals Report a problem | ||
| 10/5/2023 | Listing removed | -- |
Source: Zillow Rentals Report a problem | ||
| 8/29/2023 | Listed for rent | $1,795$1/sqft |
Source: Zillow Rentals Report a problem | ||
| 8/28/2023 | Listing removed | -- |
Source: Zillow Rentals Report a problem | ||
| 8/15/2023 | Listed for rent | $1,795$1/sqft |
Source: Zillow Rentals Report a problem | ||
| 3/17/2023 | Listing removed | -- |
Source: Zillow Rentals Report a problem | ||
| 3/10/2023 | Price change | $1,795-1.6%$1/sqft |
Source: Zillow Rentals Report a problem | ||
| 2/23/2023 | Listed for rent | $1,825$1/sqft |
Source: Zillow Rentals Report a problem | ||
Public tax history
| Year | Property taxes | Tax assessment |
|---|---|---|
| 2025 | $7,016 +0.9% | $255,000 +0.7% |
| 2024 | $6,954 -3.5% | $253,175 -3.8% |
| 2023 | $7,207 +63.1% | $263,081 +67% |
| 2022 | $4,419 | $157,491 +340.5% |
| 2021 | -- | $35,750 |
Find assessor info on the county website
Monthly payment
Est. payment
Payment breakdown
Explore the cost of this home by adjusting the details. Changes won't be saved.Climate risks
Neighborhood: 75126
Nearby schools
Schools provided by the listing agent
- Elementary: Dewberry
- Middle: Brown,Smith
- High: North Forney
- District: Forney ISD
Source: NTREIS. This data may not be complete. We recommend contacting the local school district to confirm school assignments for this home.
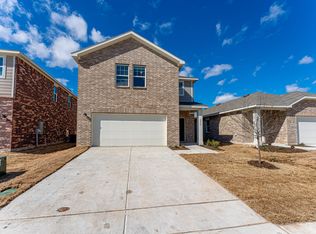
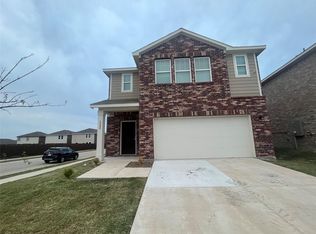

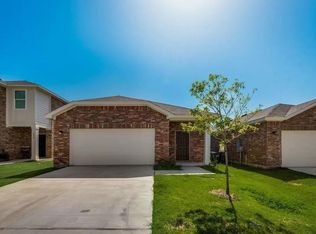
Similar homes
- $245,0003 bd3 ba1.8k sqft6226 Old Bridge Way, Forney, TX 75126For Sale
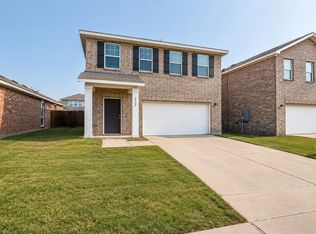 MLS ID #21356157, Brandi Shapiro. NTREIS
 - $239,9003 bd2 ba1.5k sqft4725 Salers Way, Forney, TX 75126For Sale
 MLS ID #21382245, Leah Rufus. NTREIS
 - $239,9004 bd2 ba1.6k sqft3030 Sweetwater Trl, Forney, TX 75126For Sale
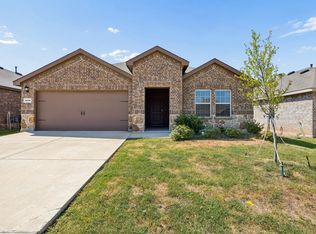 MLS ID #21383852, Jane Cui. NTREIS
 - $220,0003 bd2 ba1.2k sqft3119 Holstein Dr, Forney, TX 75126For Sale
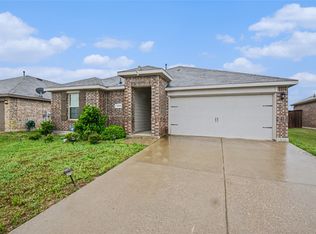 MLS ID #21249997, Willie Gardner. NTREIS
