Skip main navigation
Off market
  • $237,600

    2306 King Mill Pike, Bristol, VA 24201

    4beds
    2,210sqft
    Single Family Residence, Residential
    Built in 1964
    0.34 Acres Lot
    $237,600 Zestimate®
    $108/sqft
    $2,029 Estimated rent

    Home value

    $237,600

    $211,000 - $264,000

    $2,029/mo

    Zestimate® history
    Loading
    Loading...

    Owner options

    List your home for rent

    $2,029/mo

    Rent Zestimate®

    Find your next renter with Zillow Rental Manager. Plus, with online applications, you can quickly screen prospective tenants – for free.

    Learn more

    $2,029/mo

    Rent Zestimate®

    Refinance and save

    $1,157/mo

    Est. payment

    Refinancing to a lower rate could help reduce your monthly payments and save thousands over the life of the loan.

    See today's rates

    $1,157/mo

    Est. payment

    Explore your selling options

    Work with a Zillow partner agent

    Leverage their expertise and Zillow's premium Showcase listings to get your home seen by more buyers.

    Get started

    List with your own agent

    Get your home in front of millions of buyers by listing it on Zillow.

    Learn how to do it

    Sell it yourself

    Take full control of how buyers see your home on Zillow by listing For Sale by Owner (FSBO).

    List your home

    What's special

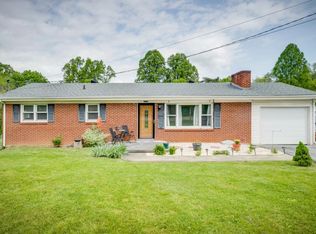
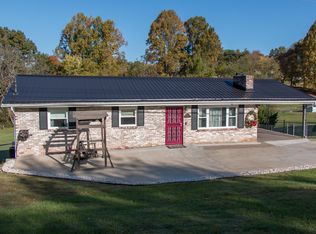
    WOW! This incredible home that was totally remodeled approximately 3-4 years ago has so much to offer! From the carport, step straight into the bright, functional kitchen with all the modern updates like stainless steel appliances, quartz countertops, Kraftmaid soft close cabinets, and an oversized sink. The custom-build table and bench in the dining nook complete this space, and you can step straight out onto the gorgeous composite deck overlooking the backyard! The main level also features three bedrooms, a totally remodeled bathroom, and a cozy living room with a painted brick fireplace and beautiful fireplace! However, it's the impressive basement and in-law suite that might win you over! With tile throughout, remote-controlled gas logs, a large bedroom, laundry room, and a HUGE bathroom with a beautifully tiled walk-in shower, there is space and storage galore downstairs! Step out onto the lower patio, perfect for relaxing and entertaining. And with a fully fenced in backyard, you can rest easy knowing your little ones or four-legged friends can run and play safely. A large shed in the backyard adds even more storage, and the gravel drive makes for easy access to this lower area. The upper drive was given a new concrete pad and drainage system to keep water away from the home. With updates like a newer roof, windows, interior doors, water heater, paint, crown molding, floors, and more, you can enjoy this move-in ready home. An added bonus? The flat-screen TV's in the kitchen, upper living room, and guest room all CONVEY! The window treatments, butcher block rolling cart in the kitchen, brand new washer and dryer, and the Ring security system will stay as well. The doggy cameras inside the house will NOT stay. Come check out all of the amazing features this beautifully updated home has to offer. All information herein deemed to be reliable but not guaranteed. Buyer/buyer's agent to verify all information. Property is subject to landfill disclosure.

    This property is off market, which means it's not currently listed for sale or rent on Zillow. This may be different from what's available on other websites or public sources.

    Zillow last checked:

    Listing updated:

    Listed by:

    Shelley Martin 423-416-0303,

    Prestige Homes of the Tri Cities, Inc.

    Bought with:

    Roberta Hylton, 0225231928 (VA) & 350712 (TN)

    Highlands Real Estate

    Source: TVRMLS,MLS#: 9945777

    Facts & features

    Interior

    Bedrooms & bathrooms
    • Bedrooms: 4
    • Bathrooms: 2
    • Full bathrooms: 2
    Heating
    • Central, Heat Pump
    Cooling
    • Central Air, Heat Pump
    Appliances
    • Included: Disposal, Dryer, Electric Range, Microwave, Refrigerator, Washer
    • Laundry: Electric Dryer Hookup, Washer Hookup
    Features
    • Eat-in Kitchen, Remodeled
    • Flooring: Carpet, Ceramic Tile, Laminate
    • Doors: Storm Door(s)
    • Windows: Insulated Windows
    • Basement: Exterior Entry,Finished,Full,Interior Entry,Walk-Out Access
    • Number of fireplaces: 2
    • Fireplace features: Den, Gas Log, Living Room
    Interior area
    • Total structure area: 2,210
    • Total interior livable area: 2,210 sqft
    • Finished area below ground: 1,105

    Property

    Parking
    • Total spaces: 1
    • Parking features: Concrete, Gravel
    • Carport spaces: 1
    Features
    • Levels: One
    • Stories: 1
    • Patio & porch: Back, Deck, Rear Patio
    • Fencing: Back Yard,Full
    Lot
    • Size: 0.34 Acres
    • Topography: Cleared, Level, Rolling Slope
    Details
    • Additional structures: Shed(s)
    • Parcel number: 345 1 13a15
    • Zoning: R-1

    Construction

    Type & style
    • Home type: SingleFamily
    • Architectural style: Ranch
    • Property subtype: Single Family Residence, Residential
    Materials
    • Brick
    • Foundation: Block
    • Roof: Metal
    Condition
    • Updated/Remodeled,Above Average
    • New construction: No
    • Year built: 1964

    Utilities & green energy

    • Sewer: Public Sewer
    • Water: Public

    Community & HOA

    Community
    • Security: Smoke Detector(s)
    • Subdivision: Lts 13A & 14 & 15 Horizon
    Location
    • Region: Bristol

    Financial & listing details

    • Price per square foot: $108/sqft
    • Date on market: 11/16/2022
    • Listing terms: Cash,Conventional,VA Loan

    Price history

    DateEventPrice
    3/6/2023Sold$250,000+0.8%$113/sqft
    Source: TVRMLS #9945777 Report a problem
    2/1/2023Contingent$248,000$112/sqft
    Source: TVRMLS #9945777 Report a problem
    1/16/2023Price change$248,000-3.5%$112/sqft
    Source: TVRMLS #9945777 Report a problem
    12/5/2022Price change$257,000-0.8%$116/sqft
    Source: TVRMLS #9945777 Report a problem
    11/16/2022Listed for sale$259,000+33.5%$117/sqft
    Source: TVRMLS #9945777 Report a problem
    1/20/2021Sold$194,000+49.2%$88/sqft
    Source: SWVAR #76098 Report a problem
    4/11/2019Sold$130,000$59/sqft
    Source: TVRMLS #413096 Report a problem

    Public tax history

    Tax history is unavailable.

    Neighborhood: 24201

    Nearby schools

    GreatSchools rating
    Schools provided by the listing agent
    • Elementary: Van Pelt
    • Middle: Virginia
    • High: Virginia

    Source: TVRMLS. This data may not be complete. We recommend contacting the local school district to confirm school assignments for this home.

    Get pre-qualified for a loan
    At Zillow Home Loans, we can pre-qualify you in as little as 5 minutes with no impact to your credit score.

    An equal housing lender. NMLS #10287.