Skip main navigation
Off market
  • $281,700

    958 King Mill Pike, Bristol, VA 24201

    4beds
    2,210sqft
    SingleFamily
    Built in 1964
    0.34 Acres Lot
    $281,700 Zestimate®
    $127/sqft
    $2,004 Estimated rent

    Home value

    $281,700

    $268,000 - $296,000

    $2,004/mo

    Zestimate® history
    Loading
    Loading...

    Owner options

    List your home for rent

    $2,004/mo

    Rent Zestimate®

    Find your next renter with Zillow Rental Manager. Plus, with online applications, you can quickly screen prospective tenants – for free.

    Learn more

    $2,004/mo

    Rent Zestimate®

    Refinance and save

    $1,694/mo

    Est. payment

    Refinancing to a lower rate could help reduce your monthly payments and save thousands over the life of the loan.

    See today's rates

    $1,694/mo

    Est. payment

    Explore your selling options

    Work with a Zillow partner agent

    Leverage their expertise and Zillow's premium Showcase listings to get your home seen by more buyers.

    Get started

    List with your own agent

    Get your home in front of millions of buyers by listing it on Zillow.

    Learn how to do it

    Sell it yourself

    Take full control of how buyers see your home on Zillow by listing For Sale by Owner (FSBO).

    List your home

    What's special

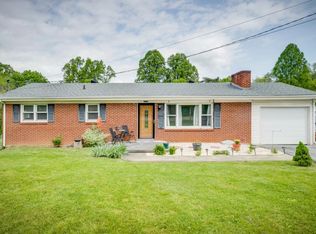
    THIS HOME WILL WOW YOU! Significant upgrades to this ONE LEVEL, ALL BRICK RANCH HOME with 4 Bedrooms and 2 FULL Baths. The kitchen remodel includes an open concept design with NEW stainless steel appliances, quartz countertops, Kraftmaid soft close cabinetry, oversized sink, lighting, tile flooring and breakfast bar. With over 2200+finished square feet of living area, the main level has been repainted and crown molding added along with NEW windows, blinds and NEW interior doors. The bathroom on the main level has been updated with NEW vanity, toilet, shower/tub and lighting. Step downstairs and prepare to be IMPRESSED! There is second living area with a den/family room, a SPACIOUS master bedroom with sliding barn door and a full bath with a tiled walk-in shower, double vanity and pocket doors. The laundry room is also on this level, along with a NEW hot water heater. The den/family room features bead-board ceiling, a gas log remote fireplace and recessed lighting. Storage under the stairs is huge! EXTERIOR updates include a NEW back deck with composite decking, the perfect spot to relax with family and friends and enjoy the view. Or, follow the NEW deck staircase to the lower level concrete patio - a great entertainment area. Both the deck and the patio are easily accessible from the home. There's also a NEW storage shed with lots of space for those ''extra'' items. The existing driveway has been updated in the front of the home with a concrete parking pad. The side gravel drive to the home was also added to provide additional parking. PLUS, there's a covered carport with NEW pull down access above the carport. The fully fenced backyard is perfect for pets and includes a solar powered electric fence underneath. There's nothing to do but move in and enjoy this home. Schedule a private showing today!

    This property is off market, which means it's not currently listed for sale or rent on Zillow. This may be different from what's available on other websites or public sources.
    Facts & features

    Interior

    Bedrooms & bathrooms
    • Bedrooms: 4
    • Bathrooms: 2
    • Full bathrooms: 2
    Heating
    • Heat pump
    Cooling
    • Central
    Appliances
    • Included: Dishwasher, Garbage disposal, Microwave, Range / Oven, Refrigerator
    • Laundry: Laundry Room, Washer Hookup, Electric Dryer Hookup
    Features
    • See Remarks, Eat-in Kitchen, Master Downstairs, In-Law Floorplan, Remodeled
    • Flooring: Tile, Carpet, Laminate
    • Doors: Storm Door(s)
    • Windows: Insulated Windows
    • Basement: Finished
    • Attic: Pull Down Stairs, Crawl Space
    • Has fireplace: Yes
    • Fireplace features: Living Room, Den, Gas Log
    Interior area
    • Total interior livable area: 2,210 sqft

    Property

    Parking
    • Total spaces: 1
    • Parking features: Carport, Garage
    Features
    • Patio & porch: Deck, Back, Rear Patio
    • Exterior features: Brick
    • Fencing: Back Yard
    Lot
    • Size: 0.34 Acres
    • Features: Level, Cleared, Rolling Slope
    Details
    • Additional structures: Shed(s)
    • Parcel number: 345113A15
    • Zoning description: R-1

    Construction

    Type & style
    • Home type: SingleFamily
    • Architectural style: Ranch
    Materials
    • Foundation: Concrete Block
    • Roof: Metal
    Condition
    • Above average
    • Year built: 1964

    Utilities & green energy

    • Sewer: Private Sewer
    • Water: Public

    Community & neighborhood

    Security
    • Security features: Smoke Detector(s)
    Location
    • Region: Bristol

    Other

    Other facts
    • Roof: Metal
    • WaterSource: Public
    • Flooring: Carpet, Tile, Laminate
    • Appliances: Dishwasher, Refrigerator, Disposal, Microwave, Electric Range
    • FireplaceYN: true
    • Basement: Finished, Walk-Out Access, Interior Entry, Exterior Entry
    • ArchitecturalStyle: Ranch
    • CarportYN: true
    • HeatingYN: true
    • PatioAndPorchFeatures: Deck, Back, Rear Patio
    • CoolingYN: true
    • RoomsTotal: 6
    • FireplacesTotal: 2
    • PropertyCondition: Above average
    • ConstructionMaterials: Brick, Drywall, Paneling
    • Heating: Heat Pump
    • Cooling: Heat Pump, Central Air
    • FireplaceFeatures: Living Room, Den, Gas Log
    • LotFeatures: Level, Cleared, Rolling Slope
    • FoundationDetails: Block
    • InteriorFeatures: See Remarks, Eat-in Kitchen, Master Downstairs, In-Law Floorplan, Remodeled
    • Sewer: Private Sewer
    • WindowFeatures: Insulated Windows
    • CoveredSpaces: 1
    • LaundryFeatures: Laundry Room, Washer Hookup, Electric Dryer Hookup
    • SecurityFeatures: Smoke Detector(s)
    • ParkingFeatures: Gravel, Concrete
    • DoorFeatures: Storm Door(s)
    • Attic: Pull Down Stairs, Crawl Space
    • Fencing: Back Yard
    • OtherStructures: Shed(s)
    • ZoningDescription: R-1
    • StructureType: Site Built
    • CurrentFinancing: Call List Agent
    • MlsStatus: Contingent - Show
    • TaxAnnualAmount: 1086.47

    Price history

    DateEventPrice
    3/7/2023Sold$250,000+28.9%$113/sqft
    Source: Public Record Report a problem
    1/20/2021Sold$194,000-0.3%$88/sqft
    Source: Public Record Report a problem
    1/7/2021Contingent$194,500$88/sqft
    Source: TVRMLS #9914716 Report a problem
    1/7/2021Pending sale$194,500$88/sqft
    Source: Prestige Homes Of The Tricities Inc #9914716 Report a problem
    10/23/2020Listed for sale$194,500+49.6%$88/sqft
    Source: Prestige Homes of the Tri Cities Inc. #76098 Report a problem
    4/12/2019Sold$130,000-7.1%$59/sqft
    Source: Public Record Report a problem
    3/20/2019Price change$140,000-3.4%$63/sqft
    Source: CENTURY 21 Legacy #413096 Report a problem
    1/30/2019Price change$145,000-1.7%$66/sqft
    Source: CENTURY 21 Legacy #413096 Report a problem
    10/29/2018Price change$147,500-3.3%$67/sqft
    Source: CENTURY 21 Legacy #413096 Report a problem
    9/28/2018Listed for sale$152,500+69.4%$69/sqft
    Source: CENTURY 21 Legacy #413096 Report a problem
    10/17/2014Sold$90,000-7.1%$41/sqft
    Source: Public Record Report a problem
    9/11/2014Pending sale$96,900$44/sqft
    Source: CENTURY 21 Legacy #346175 Report a problem
    6/6/2014Price change$96,900-3%$44/sqft
    Source: CENTURY 21 Legacy #346175 Report a problem
    4/30/2014Price change$99,900-4.8%$45/sqft
    Source: CENTURY 21 Legacy #346175 Report a problem
    4/3/2014Listed for sale$104,900$47/sqft
    Source: Century 21 Legacy #346175 Report a problem

    Public tax history

    YearProperty taxesTax assessment
    2025-- $224,700 +69.7%
    2024$1,483 -4.3%$132,400
    2023$1,549 +4.5%$132,400
    2022$1,483 $132,400 +23.7%
    2021$1,483 +23.2%$107,000 +4%
    2019$1,204 +100%$102,900
    2018$602 $102,900
    2016-- --
    2015-- --
    2012-- --
    2011-- --
    2010-- --
    2009-- --
    2008-- --
    2007-- --
    2006-- --
    2005-- --
    2004-- --
    2003-- --
    2001-- --

    Find assessor info on the county website

    Neighborhood: 24201

    Nearby schools

    GreatSchools rating
    Schools provided by the listing agent
    • Elementary: Van Pelt
    • Middle: Virginia
    • High: Virginia

    Source: The MLS. This data may not be complete. We recommend contacting the local school district to confirm school assignments for this home.

    Get pre-qualified for a loan
    At Zillow Home Loans, we can pre-qualify you in as little as 5 minutes with no impact to your credit score.

    An equal housing lender. NMLS #10287.
