Nestled in the picturesque foothills of La Crescenta on nearly half an acre of land, this exquisitely remodeled Traditional home offers clean, timeless, and approachable design style that blends modern and traditional elements. There are four generous bedrooms, three custom bathrooms and a full guest house featuring neutral designed interiors, an inviting atmosphere, and city views. Every detail of this home has been meticulously updated to enhance its timeless charm while incorporating modern functionality. The open-concept living space is bathed in natural light, featuring wide-plank wood-like floors, elevated entryways, and custom millwork that exude warmth and sophistication. The stunning living room with fireplace opens to the formal dining room with sliding doors to a deck for al fresco dining. A beautifully designed gourmet kitchen serves as the heart of the home, boasting top-of-the-line appliances, quartz countertops, an eat-in island, and bespoke cabinetry that opens to the family room with fireplace and custom built-in shelves. The fourth bedroom/office is sited in the front of the home with views of the front yard. The mudroom and built-in desk offer custom organization . The upper level includes three bedrooms with a generous landing/den including a primary retreat, complete with a spa-inspired ensuite bath featuring a freestanding soaking tub, serene shower, vanity and elegant brass fixtures. Additional bedrooms are equally inviting, each thoughtfully designed to maximize comfort and style. An additional open space for multiple uses rests at the top of the stairs with views of downtown and beyond. An oversized garage measuring 726 square feet features an attic with potential for enhancement. The landscaped backyard provides a tranquil escape, with lush greenery, a stone patio, fire pit, and room for a pool. Located in one of La Crescenta's most desirable neighborhoods, this home is conveniently located near Blue Ribbon La Crescenta schools and just minutes from charming boutiques, dining, and scenic hiking trails. With its impeccable design and prime location, this French modern warm masterpiece is a rare find.
Sold for $3,000,000
Zillow last checked:
Listing updated:
Bought with:
Jason Berns, DRE #01787757
Keller Williams Realty
Laura Berns, DRE #01407023
Keller Williams Realty
Source: CRMLS,MLS#: P1-21076 Originating MLS: California Regional MLS (Ventura & Pasadena-Foothills AORs)
Originating MLS: California Regional MLS (Ventura & Pasadena-Foothills AORs)Price history
| Date | Event | Price |
|---|---|---|
| 4/11/2025 | Sold | $3,000,000+7.3%$857/sqft |
Source:  CRMLS #P1-21076 Report a problem CRMLS #P1-21076 Report a problem | ||
| 3/27/2025 | Pending sale | $2,795,000$799/sqft |
Source: CRMLS #P1-21076 Report a problem | ||
| 3/14/2025 | Contingent | $2,795,000$799/sqft |
Source: CRMLS #P1-21076 Report a problem | ||
| 3/3/2025 | Listed for sale | $2,795,000+70.8%$799/sqft |
Source: CRMLS #P1-21076 Report a problem | ||
| 5/4/2024 | Listing removed | -- |
Source: Zillow Rentals Report a problem | ||
| 4/11/2024 | Listed for rent | $2,100$1/sqft |
Source: Zillow Rentals Report a problem | ||
| 4/2/2024 | Listing removed | -- |
Source: Zillow Rentals Report a problem | ||
| 3/6/2024 | Listed for rent | $2,100+10.5%$1/sqft |
Source: Zillow Rentals Report a problem | ||
| 2/24/2021 | Listing removed | -- |
Source: Owner Report a problem | ||
| 11/15/2020 | Listing removed | $1,900$1/sqft |
Source: Owner Report a problem | ||
| 10/4/2020 | Listed for rent | $1,900$1/sqft |
Source: Owner Report a problem | ||
| 2/22/2020 | Listing removed | $1,900$1/sqft |
Source: Owner Report a problem | ||
| 2/8/2020 | Listed for rent | $1,900+11.8%$1/sqft |
Source: Owner Report a problem | ||
| 8/21/2019 | Listing removed | $1,700 |
Source: Owner Report a problem | ||
| 8/18/2019 | Listed for rent | $1,700 |
Source: Owner Report a problem | ||
| 6/12/2019 | Sold | $1,636,000+5.6%$467/sqft |
Source:  Pasadena Foothills MLS #819001767 Report a problem Pasadena Foothills MLS #819001767 Report a problem | ||
| 6/2/2019 | Pending sale | $1,549,000$443/sqft |
Source: Dilbeck Real Estate #819001767 Report a problem | ||
| 4/22/2019 | Listed for sale | $1,549,000+86.9%$443/sqft |
Source: Dilbeck Real Estate #819001767 Report a problem | ||
| 1/30/2004 | Sold | $829,000$237/sqft |
Source: Public Record Report a problem | ||
Nearby homes
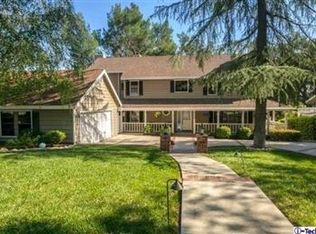
- $2,750,0004 bd4 ba3.1k sqft2320 Mountain Ave, La Crescenta, CA 91214Sold

- $2,432,0005 bd5 ba3.8k sqft2330 Mountain Ave, La Crescenta, CA 91214Off Market
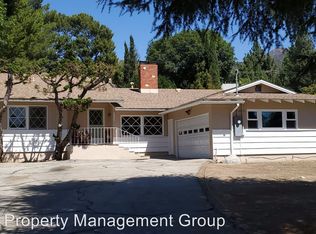
- $1,444,2003 bd-- ba1.7k sqft4642 Briggs Ave, La Crescenta, CA 91214Off Market
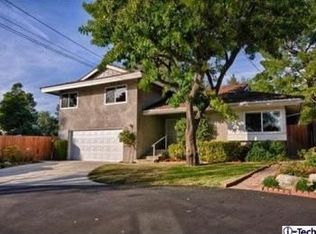
- $1,467,6004 bd2 ba1.9k sqft4855 Ocean View Blvd, La Canada Flintridge, CA 91011Off Market
Get a cash offer in 3 minutes
Find out how much your home could sell for in as little as 3 minutes with a no-obligation cash offer.
Estimated market value
$2,948,500
