Skip main navigation
Sold for $2,750,000
  • Listed by: Engel & Voelkers La Canada • Sharon Hales • Contact: 818-652-7650
    Bought with: Ankor Realty
    $2,750,000

    2320 Mountain Ave, La Crescenta, CA 91214

    4beds
    3,172sqft
    Single Family Residence
    Built in 1993
    0.28 Acres Lot
    $2,728,300 Zestimate®
    $867/sqft
    $7,870 Estimated rent

    Home value

    $2,728,300

    $2.46M - $3.03M

    $7,870/mo

    Zestimate® history
    Loading
    Loading...

    Owner options

    List your home for rent

    $7,870/mo

    Rent Zestimate®

    Find your next renter with Zillow Rental Manager. Plus, with online applications, you can quickly screen prospective tenants – for free.

    Learn more

    $7,870/mo

    Rent Zestimate®

    Refinance and save

    $17,448/mo

    Est. payment

    Refinancing to a lower rate could help reduce your monthly payments and save thousands over the life of the loan.

    See today's rates

    $17,448/mo

    Est. payment

    Explore your selling options

    Work with a Zillow partner agent

    Leverage their expertise and Zillow's premium Showcase listings to get your home seen by more buyers.

    Get started

    List with your own agent

    Get your home in front of millions of buyers by listing it on Zillow.

    Learn how to do it

    Sell it yourself

    Take full control of how buyers see your home on Zillow by listing For Sale by Owner (FSBO).

    List your home

    What's special

    Sparkling poolAttached two-car garageMature treesDesigner finishesResort-style backyardEnsuite bathBreakfast bar
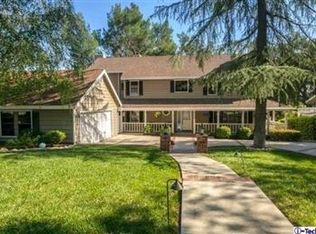
    Tucked away on a cul-de-sac in the prestigious Briggs neighborhood, this 4-bedroom, 4-bath residence offers 3,172 sq ft of refined living on an expansive 12,196 sq ft lot. The home exudes modern elegance, beginning with a grand double-door entry and continuing throughout with custom cabinetry, designer finishes, and gorgeous views from every room. The light-filled living room with fireplace flows into an elevated dining room framed by a wall of windows, opening to a scenic deck perfect for al fresco dining. A chef's gourmet kitchen features granite countertops, premium appliances and a breakfast bar. For seamless indoor-outdoor flow, the generous family room with fireplace opens to a large entertainer's deck complete with fire pit. Enjoy a resort-style backyard with lush landscaping, mature trees, a sparkling pool, and spa--your own private oasis. Upstairs, the luxurious primary suite is a private retreat with dual walk-in closets and a spa-inspired bath with heated floor, and surround-sound wiring. Two bedrooms share a chic bath, while the fourth--designed as a sophisticated home office--includes custom built-ins and an ensuite bath. A spacious storage room offers versatility as a children's playroom. Additional amenities include an upstairs laundry room, attached two-car garage, central vacuum, and home security system. Ideally situated near acclaimed La Crescenta schools, parks, and shopping, this home embodies the art of living well where every detail has been curated to create a masterpiece of luxury and beauty.

    Zillow last checked:

    Listing updated:

    Listed by:

    Sharon Hales DRE #01226757 sharon@sharonhales.com,

    Engel & Voelkers La Canada

    Bought with:

    Indu Jain, DRE #01255420

    Ankor Realty

    Source: CRMLS,MLS#: P1-22332MLS LogoOriginating MLS: California Regional MLS (Ventura & Pasadena-Foothills AORs)

    Facts & features

    Interior

    Bedrooms & bathrooms
    • Bedrooms: 4
    • Bathrooms: 4
    • Full bathrooms: 1
    • 3/4 bathrooms: 2
    • 1/2 bathrooms: 1
    Rooms
    • Room types: Bathroom, Den, Entry/Foyer, Family Room, Great Room, Kitchen, Laundry, Living Room, Primary Bedroom, Other, Dining Room
    Primary bedroom
    • Features: Primary Suite
    Bathroom
    • Features: Bathtub, Dual Sinks, Heated Floor, Multiple Shower Heads, Quartz Counters, Soaking Tub, Upgraded, Walk-In Shower
    Bathroom
    • Features: Jack and Jill Bath
    Family room
    • Features: Separate Family Room
    Kitchen
    • Features: Granite Counters, Kitchen/Family Room Combo
    Other
    • Features: Walk-In Closet(s)
    Heating
    • Central
    Cooling
    • Central Air, Dual
    Appliances
    • Included: Barbecue, Dishwasher, Electric Oven, Gas Cooktop, Microwave, Refrigerator, Water To Refrigerator, Water Heater, Warming Drawer
    • Laundry: Washer Hookup, Gas Dryer Hookup, Laundry Room, Upper Level
    Features
    • Breakfast Bar, Built-in Features, Ceiling Fan(s), Central Vacuum, Separate/Formal Dining Room, Granite Counters, High Ceilings, Living Room Deck Attached, Stone Counters, Recessed Lighting, Storage, Sunken Living Room, Wired for Sound, Jack and Jill Bath, Primary Suite, Walk-In Closet(s)
    • Flooring: Carpet, Tile, Vinyl
    • Windows: Double Pane Windows, Drapes, Low-Emissivity Windows, Shutters
    • Has fireplace: Yes
    • Fireplace features: Gas, Living Room
    • Common walls with other units/homes: No Common Walls
    Interior area
    • Total interior livable area: 3,172 sqft

    Property

    Parking
    • Total spaces: 2
    • Parking features: Driveway, On Street
    • Attached garage spaces: 2
    Features
    • Levels: Two
    • Stories: 2
    • Patio & porch: Deck
    • Exterior features: Rain Gutters
    • Has private pool: Yes
    • Pool features: Gas Heat
    • Has spa: Yes
    • Spa features: Heated, In Ground
    • Fencing: Vinyl,Wood
    • Has view: Yes
    • View description: Mountain(s)
    Lot
    • Size: 0.28 Acres
    • Features: Back Yard, Front Yard
    Details
    • Parcel number: 5804014006
    • Special conditions: Standard

    Construction

    Type & style
    • Home type: SingleFamily
    • Property subtype: Single Family Residence
    Materials
    • Copper Plumbing
    • Roof: Composition
    Condition
    • Year built: 1993

    Utilities & green energy

    • Electric: 220 Volts in Garage
    • Sewer: Public Sewer
    • Water: Public
    • Utilities for property: Cable Available, Sewer Connected, Water Connected
    Green energy
    • Energy efficient items: Windows

    Community & HOA

    Community
    • Features: Biking, Curbs, Dog Park, Foothills, Hiking, Near National Forest, Park, Suburban, Sidewalks
    • Security: Security System
    Location
    • Region: La Crescenta

    Financial & listing details

    • Price per square foot: $867/sqft
    • Tax assessed value: $914,430
    • Annual tax amount: $11,117
    • Date on market: 5/19/2025
    • Cumulative days on market: 17 days
    • Listing terms: Cash,Cash to New Loan

    Price history

    DateEventPrice
    6/27/2025Sold$2,750,000+10.2%$867/sqft
    Source: CRMLS #P1-22332 Report a problem
    6/6/2025Pending sale$2,495,000$787/sqft
    Source: CRMLS #P1-22332 Report a problem
    5/28/2025Contingent$2,495,000$787/sqft
    Source: CRMLS #P1-22332 Report a problem
    5/20/2025Listed for sale$2,495,000+389.2%$787/sqft
    Source: CRMLS #P1-22332 Report a problem
    3/18/1994Sold$510,000$161/sqft
    Source: Public Record Report a problem

    Public tax history

    YearProperty taxesTax assessment
    2025$11,117 +5.1%$914,430 +2%
    2024$10,580 +3.2%$896,501 +2%
    2023$10,251 +5.1%$878,924 +2%
    2022$9,754 +1.9%$861,691 +2%
    2021$9,576 +1.5%$844,796 +1%
    2020$9,439 $836,134 +2%
    2019$9,439 +4.5%$819,740 +2%
    2018$9,029 $803,667 +2%
    2017$9,029 +1.6%$787,910 +2%
    2016$8,889 +3.4%$772,461 +1.5%
    2015$8,597 +3%$760,859 +2%
    2014$8,344 $745,956 +2.5%
    2012-- $728,026 +2%
    2011-- $713,752 +0.8%
    2010-- $708,419 -0.2%
    2009-- $710,103 +2%
    2008-- $696,181 +2%
    2007-- $682,531 +2%
    2006-- $669,149
    2005-- $669,149 +4%
    2004-- $643,167 +1.9%
    2003-- $631,381 +2%
    2002-- $619,002 +4%
    2000-- $594,968
    Find assessor info on the county website

    Neighborhood: 91214

    Nearby schools

    GreatSchools rating
    Get a cash offer in 3 minutes
    Find out how much your home could sell for in as little as 3 minutes with a no-obligation cash offer.
    Estimated market value
    $2,728,300
    Get a cash offer in 3 minutes
    Find out how much your home could sell for in as little as 3 minutes with a no-obligation cash offer.
    Estimated market value
    $2,728,300