Skip main navigation
Off market
  • $1,415,200

    2306 N Rosemont Cir, Wichita, KS 67228

    5beds
    4baths
    6,428sqft
    SingleFamily
    Built in 2004
    0.78 Acres Lot
    $1,415,200 Zestimate®
    $220/sqft
    $3,321 Estimated rent

    Home value

    $1,415,200

    $1.29M - $1.56M

    $3,321/mo

    Zestimate® history
    Loading
    Loading...

    Owner options

    List your home for rent

    $3,321/mo

    Rent Zestimate®

    Find your next renter with Zillow Rental Manager. Plus, with online applications, you can quickly screen prospective tenants – for free.

    Learn more

    $3,321/mo

    Rent Zestimate®

    Refinance and save

    $7,438/mo

    Est. payment

    Refinancing to a lower rate could help reduce your monthly payments and save thousands over the life of the loan.

    See today's rates

    $7,438/mo

    Est. payment

    Explore your selling options

    Work with a Zillow partner agent

    Leverage their expertise and Zillow's premium Showcase listings to get your home seen by more buyers.

    Get started

    List with your own agent

    Get your home in front of millions of buyers by listing it on Zillow.

    Learn how to do it

    Sell it yourself

    Take full control of how buyers see your home on Zillow by listing For Sale by Owner (FSBO).

    List your home

    What's special

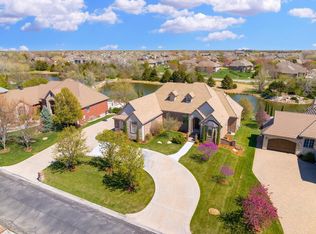
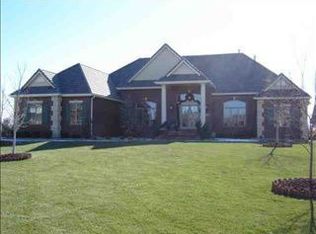
    Fantastic award winning estate home located on a waterfront lot in the gated community at the Hawthorne. Built by Masterpiece, this home displays high levels of detail and customized craftsmanship. Interior highlights include: two story foyer, large dining room appointed with crown molding and wainscoting, formal living anchored by a cast stone fireplace and beautiful windows overlooking the lake, large hearth room displays beautiful beamed ceiling, fireplace and continuous picture windows. Adjoining the hearth room is a stunning chef's kitchen with outstanding amenities: Wolf range, 2 dishwashers, double ovens, large center island, granite countertops, range hood, breakfast nook, huge walk-in pantry, and wood flooring. Also connected to this kitchen/hearth is an office nook with great built-ins. The elegant master suite offers a private entrance to deck, beautiful custom ceiling, spa like bathroom with double sink vanity, walk-in tile double shower with glass door, wonderful built-ins and two spacious closets. An additional bedroom, 1.5 BA, and an office/music room complete the main level. Spectacular finishes continue in the lower level of this home. Huge rec room displays areas for living and playing. Features include: 2 computer stations, great bookcases, wet bar with all appliances, complete theater room with seats and all equipment, 2 bedrooms, exercise room with closet (could be bedroom), 2 full baths, and second laundry area. No detail has been overlooked...wonderful built-ins, arched entries, upgraded moldings, transom windows!!!! Enjoy the backyard dreamscape with vista views of the lake, lush east facing backyard, composite deck, covered patio, sprinkler system and irrigation well.

    This property is off market, which means it's not currently listed for sale or rent on Zillow. This may be different from what's available on other websites or public sources.
    Facts & features

    Interior

    Bedrooms & bathrooms
    • Bedrooms: 5
    • Bathrooms: 4.5
    Heating
    • Forced air, Electric
    Cooling
    • Refrigerator
    Features
    • Basement: Finished
    • Has fireplace: Yes
    Interior area
    • Total interior livable area: 6,428 sqft

    Property

    Parking
    • Parking features: Garage - Attached
    Features
    • Exterior features: Stone, Stucco, Cement / Concrete
    Lot
    • Size: 0.78 Acres
    Details
    • Parcel number: 087111020310504800

    Construction

    Type & style
    • Home type: SingleFamily
    Materials
    • Other
    • Foundation: Other
    • Roof: Tile
    Condition
    • Year built: 2004

    Community & HOA

    HOA
    • Has HOA: Yes
    • HOA fee: $28 monthly
    Location
    • Region: Wichita

    Financial & listing details

    • Price per square foot: $220/sqft
    • Tax assessed value: $1,243,000
    • Annual tax amount: $19,189

    Price history

    DateEventPrice
    7/15/2011Sold--
    Source: SCKMLS as distributed by MLS GRID #323176 Report a problem
    6/4/2011Listed for sale$1,100,000$171/sqft
    Source: Coldwell Banker Plaza Real Estate #323176 Report a problem
    10/17/2005Sold--
    Source: SCKMLS as distributed by MLS GRID #180488 Report a problem

    Public tax history

    YearProperty taxesTax assessment
    2025$19,189 +12.9%$142,946 +15.3%
    2024$16,995 -8.6%$123,994 -8.1%
    2023$18,598 -1.2%$134,953
    2022$18,830 -0.8%--
    2021$18,980 +0.2%--
    2020$18,945 -1.9%$134,953
    2019$19,309 +5%$134,953 +9%
    2018$18,397 +3.5%$123,763
    2017$17,774 +108.5%--
    2016$8,526 -50.2%--
    2015$17,105 -1.8%--
    2014$17,416 --
    2013-- --
    2012-- --
    2011-- $122,844 +9.6%
    2008-- $112,080
    2007-- $112,080
    2006-- $112,080 +103.7%
    2005-- $55,030 +13387.7%
    2004-- $408
    Find assessor info on the county website

    Neighborhood: 67228

    Nearby schools

    GreatSchools rating
    Schools provided by the listing agent
    • Elementary: Wheatland
    • High: Andover

    Source: The MLS. This data may not be complete. We recommend contacting the local school district to confirm school assignments for this home.

    Get pre-qualified for a loan
    At Zillow Home Loans, we can pre-qualify you in as little as 5 minutes with no impact to your credit score.

    An equal housing lender. NMLS #10287.

    Sell for more on Zillow
    Get a Zillow Showcase℠ listing at no additional cost and you could sell for .
    $1,415,200
    2% more
    +$28,304
    With Zillow Showcase(estimated)
    $1,443,504