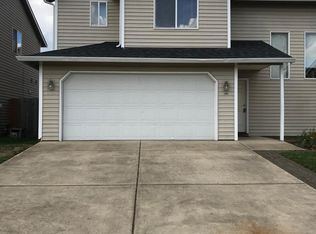
Spacious 4-Bedroom Home in Parkview Trails with Private Backyard Oasis
Welcome home to this spacious 4-bedroom, 2.5-bath home in the desirable Parkview Trails neighborhood, just minutes from downtown Battle Ground. Thoughtfully designed for comfortable everyday living, this inviting home combines an open-concept layout, abundant natural light, modern finishes, and a beautiful private backyard.
Large windows fill the home with natural light, while stylish engineered flooring offers an attractive, low-maintenance finish throughout the main living areas.
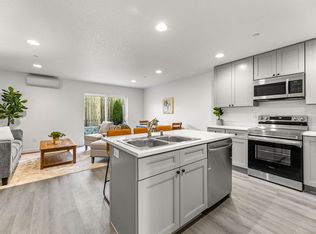
The spacious kitchen is designed for both cooking and entertaining, featuring stainless steel appliances, an eating bar, abundant cabinetry, and generous counter space. The adjoining dining area provides an easy transition to the fully fenced backyard and concrete patio ideal for barbecues, outdoor meals, and relaxing at the end of the day.
Upstairs, the owner's suite offers a peaceful retreat with a walk-in closet and private en-suite bathroom featuring dual sinks and a jetted tub. Three additional bedrooms provide plenty of flexibility for sleeping, working from home, or creating additional living space. An upstairs laundry room adds everyday convenience by keeping laundry close to the bedrooms.
Step outside and discover one of the home's standout features: a lush, fully fenced backyard surrounded by mature trees and greenery. The peaceful setting offers wonderful privacy, with plenty of room to relax, entertain, or enjoy the outdoors. A concrete patio and picnic area make the backyard especially inviting for warm-weather gatherings.
Located in Parkview Trails, you'll enjoy convenient access to downtown Battle Ground, restaurants, shopping, parks, and schools while coming home to a quiet residential setting.
Home Highlights:
4 bedrooms
2.5 bathrooms
Spacious open-concept floor plan
Stainless steel kitchen appliances
Eating bar and abundant kitchen storage
Engineered flooring
Owner's suite with walk-in closet
En-suite bath with dual sinks and jetted tub
Convenient upstairs laundry
Fully fenced backyard
Concrete patio and picnic area
Mature trees and lush landscaping
Convenient Parkview Trails location near downtown Battle Ground
Don't miss the opportunity to make this beautiful Battle Ground home your next home.
Disclaimer: Property amenities/features listed above are deemed reliable but are not guaranteed. Prospective applicants should verify all amenities/features to their satisfaction. The landlord is not liable for typographical errors or mistakes in the amenities/features listed.
Lease Term: 12 Months (Open to a long term tenant if the first term goes well). $2,995 for the first month's rent and a $2,500 security deposit required at signing.
Availability: October 1st, 2026
Utilities: Tenant responsible for all utilities.
Insurance: Renters insurance required before move in.
Parking: No RV or Boat Parking. No broken vehicles, vehicles up on jack, or missing tires. All the vehicles should have current registration and license plates.
Landscaping: The front lawn and backyard is well manicured and maintained by the landscape service at no additional cost to the tenant
Pet Policy: Pets Allowed (Some Restrictions and Fees May Apply)
Smoking Policy: No Smoking/No Vaping.
All occupants 18 years of age or older are required to submit a rental application. Application checks credit, criminal background, civil records including eviction history, rental history, employment/income, personal references & valid ID.
House for rent
Single family residence
Available now
Cats, dogs OK
Air conditioner, central air
In unit laundry
Attached garage parking
Forced air
What's special
Modern finishesStylish engineered flooringBeautiful private backyardAbundant natural lightUpstairs laundry roomFully fenced backyardEating bar
- 57 days |
- -- |
- -- |
Zillow last checked:
Listing updated:
Travel times
Facts & features
Interior
Bedrooms & bathrooms
- Bedrooms: 4
- Bathrooms: 3
- Full bathrooms: 2
- 1/2 bathrooms: 1
Heating
- Forced Air
Cooling
- Air Conditioner, Central Air
Appliances
- Included: Dishwasher, Dryer, Microwave Oven, Oven, Refrigerator, Washer
- Laundry: In Unit
Features
- Storage, Walk In Closet
- Flooring: Carpet, Hardwood
Interior area
- Total interior livable area: 2,401 sqft
Property
Parking
- Parking features: Attached, Garage
- Has attached garage: Yes
- Details: Contact manager
Features
- Patio & porch: Patio
- Exterior features: Professional Landscaping Included In Rent, Ring Camera System, Storage
Details
- Additional structures: Garage(s), Storage
- Parcel number: 228573014
Construction
Type & style
- Home type: SingleFamily
- Property subtype: Single Family Residence
Community & HOA
Community
- Security: Security System
Location
- Region: Battle Ground
Financial & listing details
- Lease term: 1 Year
Price history
| Date | Event | Price |
|---|---|---|
| 8/19/2026 | Listed for rent | $2,995$1/sqft |
Source: Zillow Rentals Report a problem | ||
| 11/3/2003 | Sold | $199,405$83/sqft |
Source: Public Record Report a problem | ||