Welcome to the absolutely stunning 2306 Raymond Avenue, located on the oceanside! This beautifully renovated beach cottage features gorgeous updates throughout, meticulously decorated and furnished by a professional interior designer. Situated in a prime location between the highways in Kill Devil Hills, the home sits just a short distance from the shore. You can enjoy your morning coffee and breathtaking sunrises from the roof-level deck with ocean views, or take an easy walk down to the beach for a relaxing evening stroll or a full day soaking up the sunshine. This turnkey property offers everything you need for the perfect coastal escape. The home comes fully furnished and boasts major mechanical and cosmetic upgrades, including a brand-new HVAC system, a new Fortified Roof, fresh paint, and modern flooring throughout.The interior is further elevated by sleek new kitchen countertops and fully remodeled bathrooms. Outside, the stylish new decks provide plenty of room for lounging and feature a private hot tub for a spa-like experience at home. With excellent rental income history and an extensive list of modern amenities, this is the pristine oceanside cottage you have been waiting to call your own.
Pending
Price cut: $20K (10/23)
$679,900
2306 Raymond Avenue, Kill Devil Hills, NC 27948
3beds
972sqft
Single Family Residence
Built in 1972
4,792 Square Feet Lot
$653,200 Zestimate®
$699/sqft
$-- HOA
What's special
Fully furnishedBeautifully renovated beach cottageFresh paintNew fortified roofBrand-new hvac systemFully remodeled bathroomsModern flooring throughout
- 59 days
- 371
- 31
Zillow last checked:
Listing updated:
Listed by:
Grace Anlauf 252-619-2564,
Ocean Pearl Realty, LLC
Source: Hive MLS,MLS#: 100605168 Originating MLS: Albemarle Area Association of REALTORS
Facts & features
Interior
Bedrooms & bathrooms
- Bedrooms: 3
- Bathrooms: 2
- Full bathrooms: 2
Rooms
- Room types: Master Bedroom, Bedroom 2, Bedroom 3, Bathroom 1, Living Room
Heating
- Heat Pump, Electric
Cooling
- Central Air, Heat Pump
Appliances
- Included: Built-In Microwave, Refrigerator, Range, Dishwasher
- Laundry: Laundry Room
Features
- Furnished, Hot Tub
- Flooring: LVT/LVP
- Has fireplace: No
- Furnished: Yes
Interior area
- Total structure area: 972
- Total interior livable area: 972 sqft
Property
Parking
- Parking features: Concrete, Off Street, Underhouse
Features
- Levels: One
- Patio & porch: Deck
- Fencing: None
- Has view: Yes
- View description: Ocean
- Has water view: Yes
- Water view: Ocean
- Frontage type: See Remarks
Lot
- Size: 4,792 Square Feet
- Dimensions: 50' x 98' x 49' x 50'
- Features: Level, Corner Lot
Details
- Parcel number: 000789000
- Zoning: C
- Special conditions: Standard
Construction
Type & style
- Home type: SingleFamily
- Property subtype: Single Family Residence
Materials
- Vinyl Siding, Wood Frame
- Foundation: Other, Pilings
- Roof: Architectural Shingle
Condition
- New construction: No
- Year built: 1972
Utilities & green energy
- Sewer: Private Sewer
- Water: Public
- Utilities for property: Water Connected
Community & HOA
Community
- Subdivision: Va Dare Shores
HOA
- Has HOA: No
Location
- Region: Kill Devil Hills
Financial & listing details
- Price per square foot: $699/sqft
- Tax assessed value: $471,600
- Annual tax amount: $2,561
- Date on market: 9/21/2026
- Cumulative days on market: 59 days
- Listing agreement: Exclusive Right To Sell
- Listing terms: Cash,Conventional
- Road surface type: Paved
Estimated market value
$653,200
$621,000 - $686,000
$2,297/mo
Price history
| Date | Event | Price |
|---|---|---|
| 11/2/2026 | Pending sale | $679,900$699/sqft |
Source:  Hive MLS #100605168 Report a problem | ||
| 11/2/2026 | Contingent | $679,900$699/sqft |
Source:  OBAR #134143 Report a problem | ||
| 10/23/2026 | Price change | $679,900-2.9%$699/sqft |
Source: OBAR #134143 Report a problem | ||
| 9/21/2026 | Listed for sale | $699,900+108.9%$720/sqft |
Source: OBAR #134143 Report a problem | ||
| 10/18/2021 | Sold | $335,000$345/sqft |
Source: Public Record Report a problem | ||
Public tax history
| Year | Property taxes | Tax assessment |
|---|---|---|
| 2025 | $2,595 +17.3% | $471,600 +64.2% |
| 2024 | $2,211 | $287,200 |
| 2023 | $2,211 +5% | $287,200 |
| 2022 | $2,105 | $287,200 -1.7% |
| 2021 | $2,105 | $292,188 +1.7% |
| 2020 | $2,105 +18.9% | $287,200 +43.7% |
| 2019 | $1,771 +2.2% | $199,800 |
| 2018 | $1,732 -0.2% | $199,800 |
| 2017 | $1,735 +5.1% | $199,800 |
| 2016 | $1,651 +3.8% | $199,800 |
| 2014 | $1,589 | $199,800 -31% |
| 2012 | -- | $289,500 |
| 2011 | -- | $289,500 |
| 2010 | -- | $289,500 |
| 2009 | -- | $289,500 |
| 2008 | -- | $289,500 |
| 2007 | -- | $289,500 |
Find assessor info on the county website
Monthly payment
Est. payment
Payment breakdown
Explore the cost of this home by adjusting the details. Changes won't be saved.Climate risks
Neighborhood: 27948
Nearby schools
Schools provided by the listing agent
- Elementary: First Flight Elementary
- Middle: First Flight Middle School
- High: First Flight High School
Source: Hive MLS. This data may not be complete. We recommend contacting the local school district to confirm school assignments for this home.
- $620,0004 bd3 ba2k sqft2304 Raymond Ave, Kill Devil Hills, NC 27948Off Market
- $417,2003 bd2 ba768 sqft105 E Eden St, Kill Devil Hills, NC 27948Off Market
- $651,8003 bd3 ba1.5k sqft2302 Raymond Ave, Kill Devil Hills, NC 27948Off Market
- $506,1003 bd2 ba1k sqft2400 Raymond Ave, Kill Devil Hills, NC 27948Off Market
Similar homes
- $589,0004 bd2 ba1.1k sqft105 E Avalon Dr, Kill Devil Hills, NC 27948For Sale
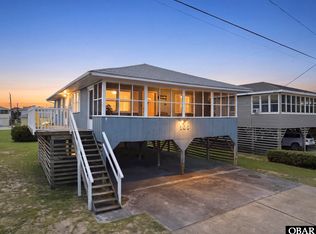 MLS ID #134074, Stephen E Blaisdell, Beach Realty & Construction-KH. OBAR
- $549,0003 bd2 ba1.4k sqft1813 Creek St, Kill Devil Hills, NC 27948For Sale
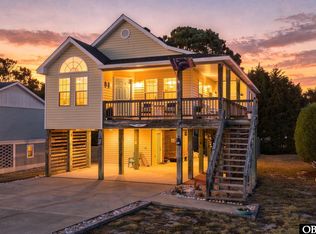 MLS ID #134654, Joanne H Kepler, Beach Realty & Construction- Corolla. OBAR
- $609,9003 bd2 ba1k sqft114 E Aviation Ave, Kill Devil Hills, NC 27948For Sale
 MLS ID #133958, Gray L Berryman, Carolina Designs Realty. OBAR
- $599,0003 bd2 ba960 sqft701 Wrightsville Blvd, Kill Devil Hills, NC 27948For Sale
 MLS ID #134626, Nancy E Bailey, Beach Realty & Construction-KH. OBAR
- $679,0003 bd2 ba1.3k sqft103 Sir John White Court, Kill Devil Hills, NC 27948For Sale
 MLS ID #100594868, Kimberly Anne Simpson, RE/MAX Coastal Associates Outer Banks. Hive MLS
- $485,0002 bd2 ba864 sqft706 W 3rd Street, Kill Devil Hills, NC 27948For SaleMLS ID #100587085, Brenda Williams, Howard Hanna WEW/Great Bridge. Hive MLS
