Sold & Settled **Welcome to the Fenwick Model, a breathtaking 4-bedroom, 3.5-bath home that's back on the market, and your second chance at something truly special. Nestled on a charming corner lot, this home exudes warmth and charm, enhanced by its inviting wrap-around porch that whispers of endless summer evenings. As you step inside, a sense of urgency takes hold - this is your opportunity to belong to a place where modern elegance meets comfort. The Fenwick model boasts an array of desirable features, promising a life of excitement and luxury. Picture yourself in this newly finished home, where an open floor plan reveals itself, adorned with glistening engineered hardwood floors and 9' ceilings that create an ambiance of spaciousness. Home includes a finished Lower Level Rec Room, LL Bedroom with a full bath. Your heart races as you enter the stunning kitchen, adorned with granite countertops, 42" cabinets, and stainless steel appliances, perfect for culinary delights. Imagine cozy evenings by the gas fireplace in the family room, a place where laughter and memories come to life. The large primary bedroom whispers of restful nights, complete with an en suite that feels like a personal spa retreat – tiled floors, dual vanities, a soaking tub, and our signature Deluxe Shower. The Fenwick Model is more than a house; it's a sanctuary where dreams come true. Don't let this chance slip away – schedule a showing and seize the opportunity to experience the life you desire in this extraordinary home. And, as a special bonus, the Builder is offering a $7,500 Credit AND receive $15,000 in closing help when you choose Motto Mortgage and select one of our preferred Title Companies. Act now, because this home is where your future begins, and it's waiting for you. 🌳🏡💗 Located in Leonardtown, Maryland, The Meadows at Town Run offers 107 homesites and a variety of one and two-story floor plans to choose from. This community provides easy access to Pax River Naval Air Station, and is conveniently situated for commuters traveling Route 301, Route 4, and Route 5. Meadows at Town Run is in the Town of Leonardtown, Special Tax Rate Applies. QBHI is an Energy Star Builder. $15,000 in closing help with use of QBHI’s preferred lender and one of our preferred title companies. Quality Built Homes, Inc. Model Home at Meadows at Town Run in Leonardtown is Open Thursday through Sunday, 11-5 (Closed Tuesday & Wednesday). Call to schedule an appointment to tour today…lots are going quickly.
Sold for $586,782
$586,782
23061 Town Run Dr, Leonardtown, MD 20650
4beds
3,620sqft
Single Family Residence
Built in 2023
9,216 Square Feet Lot
$643,700 Zestimate®
$162/sqft
$3,610 Estimated rent
Home value
$643,700
$612,000 - $676,000
$3,610/mo
Zestimate® history
Owner options
List your home for rent
$3,610/mo
Rent Zestimate®
Find your next renter with Zillow Rental Manager. Plus, with online applications, you can quickly screen prospective tenants – for free.
$3,610/mo
Rent Zestimate®
Refinance and save
$4,003/mo
Est. payment
Refinancing to a lower rate could help reduce your monthly payments and save thousands over the life of the loan.
$4,003/mo
Est. payment
Explore your selling options
Work with a Zillow partner agent
Leverage their expertise and Zillow's premium Showcase listings to get your home seen by more buyers.
Get startedList with your own agent
Get your home in front of millions of buyers by listing it on Zillow.
Learn how to do itSell it yourself
Take full control of how buyers see your home on Zillow by listing For Sale by Owner (FSBO).
List your homeWhat's special
Gas fireplaceTiled floorsModel homePersonal spa retreatEn suiteSoaking tubDual vanities
Zillow last checked:
Listing updated:
Listed by:
Laura Bernth 410-934-8884,
RE/MAX One
Bought with:
Melinda Brown, 660157
EXP Realty, LLC
Source: Bright MLS,MLS#: MDSM2011212
Facts & features
Interior
Bedrooms & bathrooms
- Bedrooms: 4
- Bathrooms: 4
- Full bathrooms: 3
- 1/2 bathrooms: 1
- Main level bathrooms: 1
Rooms
- Room types: Dining Room, Primary Bedroom, Bedroom 2, Bedroom 3, Kitchen, Family Room, Foyer, Breakfast Room, Laundry, Recreation Room, Primary Bathroom, Half Bath
Basement
- Area: 1349
Heating
- ENERGY STAR Qualified Equipment, Heat Pump, Programmable Thermostat, Electric, Propane
Cooling
- Ceiling Fan(s), ENERGY STAR Qualified Equipment, Fresh Air Recovery System, Programmable Thermostat, Electric
Appliances
- Included: Dishwasher, Disposal, Energy Efficient Appliances, ENERGY STAR Qualified Refrigerator, Exhaust Fan, Ice Maker, Oven/Range - Gas, Stainless Steel Appliance(s), Tankless Water Heater, Water Heater
- Laundry: Upper Level, Laundry Room
Features
- Attic, Breakfast Area, Chair Railings, Crown Molding, Dining Area, Family Room Off Kitchen, Open Floorplan, Formal/Separate Dining Room, Kitchen Island, Pantry, Recessed Lighting, Bathroom - Tub Shower, Upgraded Countertops, Wainscotting, Walk-In Closet(s), 9'+ Ceilings
- Flooring: Carpet, Wood
- Doors: ENERGY STAR Qualified Doors, Insulated, Sliding Glass
- Windows: Energy Efficient, ENERGY STAR Qualified Windows, Low Emissivity Windows, Screens, Vinyl Clad
- Basement: Concrete,Sump Pump,Walk-Out Access
- Number of fireplaces: 1
- Fireplace features: Gas/Propane
Interior area
- Total structure area: 3,999
- Total interior livable area: 3,620 sqft
- Finished area above ground: 2,650
- Finished area below ground: 970
Property
Parking
- Total spaces: 4
- Parking features: Garage Faces Rear, Concrete, Attached, Driveway
- Attached garage spaces: 2
- Uncovered spaces: 2
Accessibility
- Accessibility features: None
Features
- Levels: Three
- Stories: 3
- Exterior features: Rain Gutters
- Pool features: None
Lot
- Size: 9,216 Square Feet
Details
- Additional structures: Above Grade, Below Grade
- Parcel number: 1903180365
- Zoning: RUD
- Special conditions: Standard
Construction
Type & style
- Home type: SingleFamily
- Architectural style: Traditional
- Property subtype: Single Family Residence
Materials
- Blown-In Insulation, Concrete, CPVC/PVC, Frame, Rough-In Plumbing, Stick Built, Vinyl Siding, Batts Insulation, Glass
- Foundation: Concrete Perimeter, Passive Radon Mitigation, Slab
- Roof: Asphalt
Condition
- Excellent
- New construction: Yes
- Year built: 2023
Details
- Builder model: The Fenwick
- Builder name: Quality Built Homes, Inc
Utilities & green energy
- Sewer: Public Sewer
- Water: Public
- Utilities for property: Cable Available, Electricity Available, Phone Available, Propane, Underground Utilities, Broadband, Cable
Community & HOA
Community
- Security: Carbon Monoxide Detector(s), Fire Alarm, Smoke Detector(s), Fire Sprinkler System
- Subdivision: Meadows At Town Run
HOA
- Has HOA: Yes
- Amenities included: Tot Lots/Playground, Jogging Path
- Services included: Common Area Maintenance
- HOA fee: $450 annually
Location
- Region: Leonardtown
- Municipality: Leonardtown
Financial & listing details
- Price per square foot: $162/sqft
- Tax assessed value: $100,100
- Annual tax amount: $1,087
- Date on market: 1/11/2023
- Listing agreement: Exclusive Right To Sell
- Ownership: Fee Simple
Price history
| Date | Event | Price |
|---|---|---|
| 12/28/2023 | Sold | $586,782$162/sqft |
Source:  Bright MLS #MDSM2011212 Report a problem Bright MLS #MDSM2011212 Report a problem | ||
| 11/2/2023 | Pending sale | $586,782$162/sqft |
Source: Bright MLS #MDSM2011212 Report a problem | ||
| 8/15/2023 | Listed for sale | $586,782$162/sqft |
Source: Bright MLS #MDSM2011212 Report a problem | ||
| 8/7/2023 | Pending sale | $586,782$162/sqft |
Source: Bright MLS #MDSM2011212 Report a problem | ||
| 6/23/2023 | Price change | $586,782+0%$162/sqft |
Source: Bright MLS #MDSM2011212 Report a problem | ||
| 6/15/2023 | Price change | $586,552+3.5%$162/sqft |
Source: Bright MLS #MDSM2011212 Report a problem | ||
| 3/9/2023 | Price change | $566,782+0.1%$157/sqft |
Source: Bright MLS #MDSM2011212 Report a problem | ||
| 1/11/2023 | Listed for sale | $566,482$156/sqft |
Source: Bright MLS #MDSM2011212 Report a problem | ||
Public tax history
| Year | Property taxes | Tax assessment |
|---|---|---|
| 2025 | $6,867 +23.9% | $564,200 +10% |
| 2024 | $5,540 +15.4% | $512,933 +15.4% |
| 2023 | $4,800 +341.4% | $444,400 +344% |
| 2022 | $1,087 +1.7% | $100,100 +1.7% |
| 2021 | $1,069 +1.7% | $98,433 +1.7% |
| 2020 | $1,051 +586.3% | $96,767 +586.3% |
| 2019 | $153 | $14,100 |
| 2018 | $153 | $14,100 |
Find assessor info on the county website
Neighborhood: 20650
Nearby homes
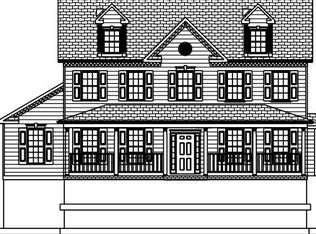
- $603,5004 bd3 ba2.7k sqft23067 Town Run Dr, Leonardtown, MD 20650Off Market
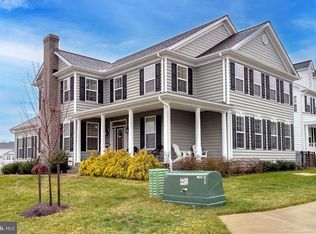
- $695,0004 bd4 ba4k sqft23055 Town Run Dr, Leonardtown, MD 20650Sold
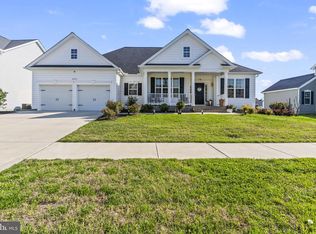
- $646,0003 bd2 ba2.8k sqft23073 Town Run Dr, Leonardtown, MD 20650Sold
- $558,0004 bd3 ba2.7k sqft23049 Town Run Dr, Leonardtown, MD 20650Sold
- $575,1004 bd3 ba2.7k sqft24034 Butterfly Ct, Leonardtown, MD 20650Off Market
- $637,4004 bd3 ba3.9k sqft23050 Town Run Dr, Leonardtown, MD 20650Off Market
- $528,7214 bd3 ba2.7k sqft23037 Town Run Dr, Leonardtown, MD 20650Sold
- $680,1004 bd4 ba3.7k sqft23068 Town Run Dr, Leonardtown, MD 20650Off Market
Nearby schools
GreatSchools rating
- 9/10Captain Walter Francis Duke ElementaryGrades: PK-5Distance: 0.6 mi
- 8/10Leonardtown Middle SchoolGrades: 6-8Distance: 2.7 mi
- 5/10Leonardtown High SchoolGrades: 9-12Distance: 3.1 mi
Schools provided by the listing agent
- Elementary: Leonardtown
- Middle: Leonardtown
- High: Leonardtown
- District: St. Mary's County Public Schools
Source: Bright MLS. This data may not be complete. We recommend contacting the local school district to confirm school assignments for this home.
Get a cash offer in 3 minutes
Find out how much your home could sell for in as little as 3 minutes with a no-obligation cash offer.
Estimated market value
$643,700
Get a cash offer in 3 minutes
Find out how much your home could sell for in as little as 3 minutes with a no-obligation cash offer.
Estimated market value
$643,700
- Maryland
- Saint Marys County
- Leonardtown
- 20650
- 23061 Town Run Dr
Nearby cities
Nearby zip codes
Other Leonardtown Topics
