Welcome home to 23073 Town Run Drive! Built in 2022, this beautifully maintained home in the highly sought-after neighborhood of The Meadows at Town Run in Leonardtown is truly a standout. Built by QBH, this desirable Ashland model offers thoughtfully designed living space with an open and inviting floor plan—perfect for both everyday living and entertaining. This home truly shines, showing like a designer model home with stunning custom finishes and upgrades throughout. This spacious residence features 3 generously sized bedrooms, 2 full bathrooms, and a 2-car front-load garage. From the moment you enter, you’ll appreciate the attention to detail, including elegant crown molding, chair rail accents, custom trim in the primary bedroom, and 9-foot ceilings that enhance the sense of space and sophistication. The heart of the home is the beautifully upgraded kitchen, featuring a custom backsplash, specialty hood over the cooktop, farmhouse sink, sleek modern refrigerator, upgraded countertops, and stainless steel appliances, along with a bright breakfast area ideal for casual dining. The kitchen flows seamlessly into the cozy family room, where a shiplap accent wall over the fireplace creates a warm and stylish focal point. Throughout the home, you’ll find custom built-in cabinetry in the pantry and primary closet, adding both functionality and elevated design. The laundry room is thoughtfully finished with custom shelving and trim, making everyday tasks feel anything but ordinary. The primary suite offers a private retreat with a spacious walk-in closet and a beautifully upgraded en-suite bath, featuring a built-in electric fireplace with a stunning shiplap surround—a truly unique and luxurious touch. Step outside to enjoy the well-designed outdoor living space, including a screened-in porch perfect for morning coffee or evening relaxation, and a paver patio ideal for entertaining. The fully fenced backyard offers privacy and space for outdoor activities, pets, or gardening. The additional bedrooms are nicely sized and offer flexibility for guests, a home office, or hobbies. Located just minutes from shopping, dining, and all that Leonardtown has to offer, this home perfectly blends style, comfort, and location. Don’t miss your opportunity to own this one-of-a-kind, designer-inspired home!
Sold for $646,000
$646,000
23073 Town Run Dr, Leonardtown, MD 20650
3beds
2,854sqft
Single Family Residence
Built in 2022
9,204 Square Feet Lot
$647,900 Zestimate®
$226/sqft
$2,997 Estimated rent
Home value
$647,900
$616,000 - $680,000
$2,997/mo
Zestimate® history
Owner options
List your home for rent
$2,997/mo
Rent Zestimate®
Find your next renter with Zillow Rental Manager. Plus, with online applications, you can quickly screen prospective tenants – for free.
$2,997/mo
Rent Zestimate®
Refinance and save
$4,432/mo
Est. payment
Refinancing to a lower rate could help reduce your monthly payments and save thousands over the life of the loan.
$4,432/mo
Est. payment
Explore your selling options
Work with a Zillow partner agent
Leverage their expertise and Zillow's premium Showcase listings to get your home seen by more buyers.
Get startedList with your own agent
Get your home in front of millions of buyers by listing it on Zillow.
Learn how to do itSell it yourself
Take full control of how buyers see your home on Zillow by listing For Sale by Owner (FSBO).
List your homeWhat's special
Thoughtfully designed living spaceSpacious walk-in closetSleek modern refrigeratorCustom backsplashElegant crown moldingStainless steel appliancesCozy family room
Zillow last checked:
Listing updated:
Listed by:
Laura Hefley 410-934-8884,
RE/MAX One
Bought with:
Unrepresented
Unrepresented
Source: Bright MLS,MLS#: MDSM2030476
Facts & features
Interior
Bedrooms & bathrooms
- Bedrooms: 3
- Bathrooms: 2
- Full bathrooms: 2
- Main level bathrooms: 2
- Main level bedrooms: 3
Basement
- Area: 2304
Heating
- ENERGY STAR Qualified Equipment, Heat Pump, Programmable Thermostat, Electric, Propane
Cooling
- Ceiling Fan(s), ENERGY STAR Qualified Equipment, Fresh Air Recovery System, Programmable Thermostat, Electric
Appliances
- Included: Microwave, Dishwasher, Disposal, Energy Efficient Appliances, ENERGY STAR Qualified Refrigerator, Exhaust Fan, Ice Maker, Oven, Oven/Range - Gas, Stainless Steel Appliance(s), Tankless Water Heater, Dryer, Washer, Water Heater
- Laundry: Upper Level
Features
- Attic, Breakfast Area, Ceiling Fan(s), Chair Railings, Crown Molding, Dining Area, Family Room Off Kitchen, Open Floorplan, Formal/Separate Dining Room, Kitchen Island, Pantry, Recessed Lighting, Bathroom - Tub Shower, Upgraded Countertops, Wainscotting, Walk-In Closet(s), 9'+ Ceilings
- Flooring: Carpet, Wood
- Doors: ENERGY STAR Qualified Doors, Insulated, Sliding Glass
- Windows: Energy Efficient, ENERGY STAR Qualified Windows, Low Emissivity Windows, Screens, Vinyl Clad
- Basement: Concrete,Sump Pump,Walk-Out Access
- Number of fireplaces: 1
- Fireplace features: Gas/Propane, Mantel(s)
Interior area
- Total structure area: 4,608
- Total interior livable area: 2,854 sqft
- Finished area above ground: 2,304
- Finished area below ground: 550
Property
Parking
- Total spaces: 2
- Parking features: Garage Faces Front, Garage Door Opener, Concrete, Attached, Driveway
- Attached garage spaces: 2
- Has uncovered spaces: Yes
Accessibility
- Accessibility features: None
Features
- Levels: Two
- Stories: 2
- Patio & porch: Porch
- Exterior features: Rain Gutters
- Pool features: None
- Fencing: Back Yard,Vinyl
Lot
- Size: 9,204 Square Feet
Details
- Additional structures: Above Grade, Below Grade
- Parcel number: 1903181096
- Zoning: PUD-M
- Special conditions: Standard
Construction
Type & style
- Home type: SingleFamily
- Architectural style: Traditional
- Property subtype: Single Family Residence
Materials
- Blown-In Insulation, Concrete, CPVC/PVC, Frame, Rough-In Plumbing, Stick Built, Vinyl Siding, Batts Insulation, Glass
- Foundation: Concrete Perimeter, Passive Radon Mitigation, Slab
- Roof: Asphalt
Condition
- Excellent
- New construction: No
- Year built: 2022
Details
- Builder model: The Ashland
- Builder name: Quality Built Homes, Inc
Utilities & green energy
- Sewer: Public Sewer
- Water: Public
- Utilities for property: Cable Available, Electricity Available, Phone Available, Propane, Underground Utilities
Community & HOA
Community
- Security: Carbon Monoxide Detector(s), Fire Alarm, Smoke Detector(s), Fire Sprinkler System
- Subdivision: Meadows At Town Run
HOA
- Has HOA: Yes
- HOA fee: $545 annually
Location
- Region: Leonardtown
- Municipality: Leonardtown
Financial & listing details
- Price per square foot: $226/sqft
- Tax assessed value: $522,333
- Annual tax amount: $5,587
- Date on market: 4/30/2026
- Listing agreement: Exclusive Right To Sell
- Exclusions: Blink Security Equipment (front Door And Above Garage Doors), Fridge In Garage
- Ownership: Fee Simple
Price history
| Date | Event | Price |
|---|---|---|
| 5/28/2026 | Sold | $646,000+1%$226/sqft |
Source:  Bright MLS #MDSM2030476 Report a problem Bright MLS #MDSM2030476 Report a problem | ||
| 5/22/2026 | Pending sale | $639,900$224/sqft |
Source: Bright MLS #MDSM2030476 Report a problem | ||
| 5/4/2026 | Contingent | $639,900$224/sqft |
Source: Bright MLS #MDSM2030476 Report a problem | ||
| 4/30/2026 | Listed for sale | $639,900+17.2%$224/sqft |
Source: Bright MLS #MDSM2030476 Report a problem | ||
| 7/28/2022 | Sold | $545,987+2.8%$191/sqft |
Source: Bright MLS #MDSM2002028 Report a problem | ||
| 9/16/2021 | Pending sale | $530,866$186/sqft |
Source: Bright MLS #MDSM2002028 Report a problem | ||
Public tax history
| Year | Property taxes | Tax assessment |
|---|---|---|
| 2025 | $6,305 +12.8% | $517,300 |
| 2024 | $5,587 | $517,300 |
| 2023 | $5,587 +431.3% | $517,300 +434.4% |
| 2022 | $1,052 +1.8% | $96,800 +1.8% |
| 2021 | $1,034 | $95,133 |
Find assessor info on the county website
Neighborhood: 20650
Nearby homes
- $651,7005 bd4 ba3.1k sqft23079 Town Run Dr, Leonardtown, MD 20650Off Market
- $603,5004 bd3 ba2.7k sqft23067 Town Run Dr, Leonardtown, MD 20650Off Market
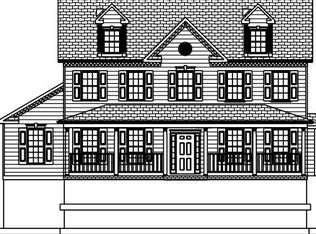
- $690,0005 bd4 ba3.7k sqft23085 Town Run Dr, Leonardtown, MD 20650Off Market
- $586,7824 bd4 ba3.6k sqft23061 Town Run Dr, Leonardtown, MD 20650Sold

- $680,1004 bd4 ba3.7k sqft23068 Town Run Dr, Leonardtown, MD 20650Off Market
- $670,6004 bd3 ba4.3k sqft23056 Town Run Dr, Leonardtown, MD 20650Off Market
- $686,0005 bd4 ba3.7k sqft23080 Town Run Dr, Leonardtown, MD 20650Sold
- $618,4003 bd2 ba2.3k sqft23091 Town Run Dr, Leonardtown, MD 20650Off Market
Nearby schools
GreatSchools rating
- 9/10Captain Walter Francis Duke ElementaryGrades: PK-5Distance: 0.6 mi
- 8/10Leonardtown Middle SchoolGrades: 6-8Distance: 2.7 mi
- 5/10Leonardtown High SchoolGrades: 9-12Distance: 3.1 mi
Schools provided by the listing agent
- Elementary: Captain Walter Francis Duke
- Middle: Leonardtown
- High: Leonardtown
- District: St. Mary's County Public Schools
Source: Bright MLS. This data may not be complete. We recommend contacting the local school district to confirm school assignments for this home.
Get a cash offer in 3 minutes
Find out how much your home could sell for in as little as 3 minutes with a no-obligation cash offer.
Estimated market value
$647,900
Get a cash offer in 3 minutes
Find out how much your home could sell for in as little as 3 minutes with a no-obligation cash offer.
Estimated market value
$647,900
- Maryland
- Saint Marys County
- Leonardtown
- 20650
- 23073 Town Run Dr
Nearby cities
Nearby zip codes
Other Leonardtown Topics
