Skip main navigation
Pending
  • $550,880

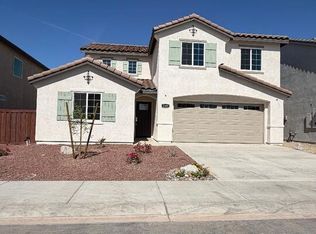
    2307 Alexa St, Imperial, CA 92251

    5beds
    2,186sqft
    : 
    Loading
    Get pre-qualified
    Single Family Residence
    Built in 2026
    3,848 Square Feet Lot
    $-- Zestimate®
    $252/sqft
    $-- HOA

    What's special

    Solar panels includedQuartz countertopsPlay area under stairs
    Are you tired of writing offer after offer and still not getting it accepted? Why compete in today's resale market when you can purchase a brand new home and avoid bidding wars from me?? This turnkey beautifully designed home offers 5 bedrooms and 3 full baths. Play area under stairs perfect for your pets. The primary bathroom has a built in vanity station. Energy efficient stainless steel appliances with quartz countertops. Loft upstairs is perfect for a game room, office or retreat area. There is a 5th bedroom downstairs perfect for your guests to enjoy! P.S. Solar Panels included in sales price! Have the piece of mind that comes with buying a new home.
    17 days
    |
    82
    |
    0
    |

    Zillow last checked:

    Listed by:

    Leticia Baker,

    Leticia Baker, Broker

    Source: ICAOR,MLS#: 26850001ICMLS Logo

      Facts & features

      Interior

      Bedrooms & bathrooms
      • Bedrooms: 5
      • Bathrooms: 3
      • Full bathrooms: 3
      Rooms
      • Room types: 5th Bedroom
      Heating
      • CFAG
      Cooling
      • CFAC
      Appliances
      • Included: Disposal, Microwave, Dishwasher, Water Line to Refrigerator, Oven/Range-Gas, Gas Water Heater
      • Laundry: Inside, Upper Level, Laundry Area, Gas Or Electric Dryer Hookup
      Features
      • Flooring: Carpet, Laminate
      • Has fireplace: No
      • Fireplace features: None
      Interior area
      • Total structure area: 2,186
      • Total interior livable area: 2,186 sqft

      Property

      Parking
      • Total spaces: 2
      • Parking features: Garage - 2 Car
      • Garage spaces: 2
      Features
      • Stories: 2
      • Patio & porch: None
      • Pool features: None
      • Spa features: None
      • Fencing: Wood
      Lot
      • Size: 3,848 Square Feet
      • Dimensions: 49 x 7832
      • Features: Auto Sprinklers Front
      Details
      • Parcel number: 044741030000
      • Zoning: R1
      • Special conditions: Standard

      Construction

      Type & style
      • Home type: SingleFamily
      • Architectural style: A-Frame
      • Property subtype: Single Family Residence
      • Attached to another structure: Yes
      Materials
      • Stucco
      • Foundation: Slab
      • Roof: Concrete,Tile
      Condition
      • Year built: 2026
      Details
      • Builder name: V

      Utilities & green energy

      • Gas: On Site
      • Sewer: City
      • Water: City
      • Utilities for property: Cable Available

      Community & HOA

      Community
      • Subdivision: Vr3b
      Location
      • Region: Imperial

      Financial & listing details

      • Price per square foot: $252/sqft
      • Tax assessed value: $9,723
      • Annual tax amount: $120
      • Date on market: 6/20/2026
      • Listing agreement: Exclusive Agency
      • Listing terms: Cash,FHA,Conventional,VA Loan

        Estimated market value

        Not available

        Estimated sales range

        Not available

        Not available

        Price history

        DateEventPrice
        6/22/2026Pending sale$550,880$252/sqft
        Source: ICAOR #26850001IC Report a problem
        6/20/2026Listed for sale$550,880$252/sqft
        Source: ICAOR #26850001IC Report a problem

        Public tax history

        YearProperty taxesTax assessment
        2025$120 +4.7%$9,723 +2%
        2024$114 $9,533
        2023-- --

        Find assessor info on the county website

        Monthly payment

        Est. payment

        Payment breakdown

        Explore the cost of this home by adjusting the details. Changes won't be saved.
        All calculations are estimates and provided by Zillow, Inc. for informational purposes only. Actual amounts may vary.
        HOA fees may include property taxes on listings classified as Co-Ops. Contact the listing agent and/or owner for fee details.
        Mortgage interest rates are dependent on a number of factors, including credit score, down payment, and repayment length. Interest rate data provided by Zillow Group Marketplace, Inc. as of 1/1/1970 from various mortgage lenders with which we have lead or other similar arrangements; the Estimated Payment is an average of those rates.
        See how much you could borrow to make a competitive offer.

        Climate risks

        Neighborhood: 92251

        Getting around

        0 / 100
        Car-Dependent
        33 / 100
        Somewhat Bikeable

        Nearby schools

        GreatSchools rating
        Schools provided by the listing agent
        • Elementary: Kennedy
        • Middle: Frank Wright Jr High
        • High: Central Union High

        Source: ICAOR. This data may not be complete. We recommend contacting the local school district to confirm school assignments for this home.

        A local agent can set up tours, give advice and negotiate with sellers.

        Browse local experts

        Similar homes

        Skip to the end of the carouselSkip to the beginning of the carousel
          1. Local buyer's agents are ready to help