Tired of writing offer after offer and still not getting it accepted? Why compete in today's resale market when you can purchase a brand new home and avoid bidding wars altogether? This turnkey beautifully designed home offers 5 bedrooms and 3 full baths. Play area under stairs perfect for you pets. The primary bathroom has built in vanity station. Energy efficient stainless steel appliances with quartz countertops. Loft upstairs is perfect for a game room, office or retreat area. There is a 5th bedroom downstairs perfect for guest or an office! P.S. SOLAR PANELS INCLUDED IN SALES PRICE! Have the peace of mind that comes with buying a new home.
New construction
$545,880
2311 Alex Ave, Imperial, CA 92251
5beds
2,186sqft
Single Family Residence
Built in 2026
3,880 Square Feet Lot
$-- Zestimate®
$250/sqft
$-- HOA
What's special
- 138 days
- 73
- 1
Zillow last checked:
Listed by:
Leticia Baker 760-427-3333,
Leticia Baker, Broker 760-427-3333
Source: ICAOR,MLS#: 26838437IC
Facts & features
Interior
Bedrooms & bathrooms
- Bedrooms: 5
- Bathrooms: 3
- Full bathrooms: 3
Rooms
- Room types: 5th Bedroom
Bedroom
- Features: WalkInCloset
Kitchen
- Features: Quartz Counters, Gourmet Kitchen
Heating
- CFAG
Cooling
- CFAC
Appliances
- Included: Disposal, Microwave, Water Line to Refrigerator, Oven/Range-Gas, Gas Water Heater
- Laundry: Laundry Area, Inside, Upper Level, Gas Or Electric Dryer Hookup
Features
- Flooring: Laminate, Carpet
- Has fireplace: No
- Fireplace features: None
Interior area
- Total structure area: 2,186
- Total interior livable area: 2,186 sqft
Property
Parking
- Total spaces: 4
- Parking features: Garage - 2 Car
- Garage spaces: 2
- Uncovered spaces: 2
Accessibility
- Accessibility features: None
Features
- Stories: 2
- Patio & porch: None
- Pool features: None
- Spa features: None
- Fencing: Wood
Lot
- Size: 3,880 Square Feet
- Dimensions: 50 x 77
- Features: City Lot, Auto Sprinklers Front
Details
- Parcel number: 044741032000
- Zoning: R1
- Special conditions: Standard
Construction
Type & style
- Home type: SingleFamily
- Property subtype: Single Family Residence
- Attached to another structure: Yes
Materials
- Stucco, Drywall Walls
- Foundation: Slab
- Roof: Concrete,Tile
Condition
- New Construction
- New construction: Yes
- Year built: 2026
Details
- Builder model: 4A
- Builder name: CAMBRIA 4R4B
Utilities & green energy
- Gas: Yes
- Sewer: City
- Water: City
- Utilities for property: Cable Available
Community & HOA
Community
- Security: Fire Sprinkler System, Smoke Detector(s), Other
- Subdivision: Cambria Vr4b
Location
- Region: Imperial
Financial & listing details
- Price per square foot: $250/sqft
- Tax assessed value: $10,000
- Date on market: 5/26/2026
- Listing agreement: Exclusive Agency
Estimated market value
Not available
Estimated sales range
Not available
Not available
Price history
| Date | Event | Price |
|---|---|---|
| 5/26/2026 | Listed for sale | $545,880$250/sqft |
Source:  ICAOR #26838437IC Report a problem ICAOR #26838437IC Report a problem | ||
Public tax history
| Year | Property taxes | Tax assessment |
|---|---|---|
| 2026 | -- | $10,000 +2% |
| 2025 | $121 +4.7% | $9,804 +2% |
| 2024 | $115 | $9,612 |
| 2023 | -- | -- |
Find assessor info on the county website
Monthly payment
Est. payment
Payment breakdown
Explore the cost of this home by adjusting the details. Changes won't be saved.Climate risks
Neighborhood: 92251
Nearby schools
Schools provided by the listing agent
- Elementary: McKinley
- Middle: Kennedy Jr High
- High: Central Union High
Source: ICAOR. This data may not be complete. We recommend contacting the local school district to confirm school assignments for this home.


Similar homes
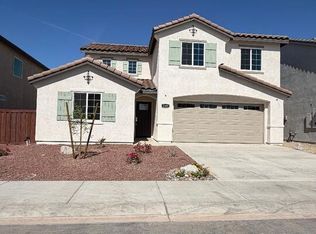
- $561,8805 bd3 ba2.1k sqft2313 Alexa St, Imperial, CA 92251For Sale
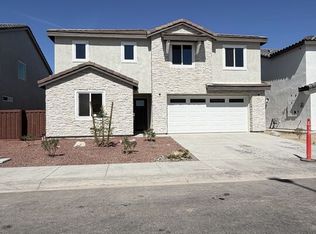 MLS ID #26838425IC, Leticia Baker. ICAOR
 - $560,8805 bd3 ba2.1k sqft2300 Alex Ave, Imperial, CA 92251New Construction
 MLS ID #26838385IC, Leticia Baker. ICAOR
 - $515,8805 bd3 ba1.8k sqft2312 Alex Ave, Imperial, CA 92251New Construction
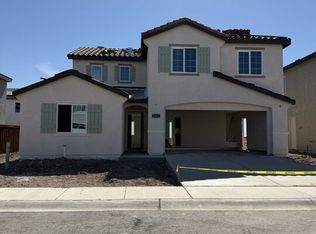 MLS ID #26835283IC, Leticia Baker. ICAOR
 - $523,8885 bd3 ba1.8k sqft2305 Alex Ave, Imperial, CA 92251New Construction
 MLS ID #26850237IC, Leticia Baker. ICAOR
