Excellent investment opportunity offering a 4 bedroom 1-1/2 bath fixer upper.
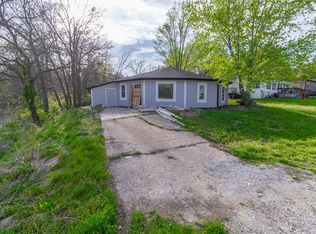
Property sold ''AS IS, WHERE IS''.
This is a Modular home on concrete foundation with enclosed carport housing a large living room and a 4th bedroom with back door exit. In back there is a 12 X 24 workshop/shed with vinyl siding with a 6 X 10 attached covered patio area.
For sale
$90,000
2307 Andy Dr, Columbia, MO 65202
4beds
1,729sqft
Single Family Residence
Built in 1972
7,800 Square Feet Lot
$-- Zestimate®
$52/sqft
$-- HOA
What's special
Enclosed carport
- 85 days
- 516
- 18
Zillow last checked:
Listing updated:
Listed by:
Curtis Hardin 573-289-3998,
Iron Gate Real Estate 573-777-5001
Source: MMBOR,MLS#: 435273
Facts & features
Interior
Bedrooms & bathrooms
- Bedrooms: 4
- Bathrooms: 2
- Full bathrooms: 1
- 1/2 bathrooms: 1
Primary bedroom
- Level: Main
- Area: 133.1
- Dimensions: 12.1 x 11
Bedroom 2
- Level: Main
- Area: 150.7
- Dimensions: 13.7 x 11
Bedroom 3
- Level: Main
- Area: 113.74
- Dimensions: 12.1 x 9.4
Bedroom 4
- Level: Main
- Area: 173.6
- Dimensions: 14 x 12.4
Full bathroom
- Level: Main
- Area: 60
- Dimensions: 8 x 7.5
Half bathroom
- Level: Main
- Area: 25.35
- Dimensions: 6.5 x 3.9
Breakfast room
- Level: Main
- Area: 72
- Dimensions: 9 x 8
Family room
- Level: Main
- Area: 294
- Dimensions: 19.6 x 15
Kitchen
- Level: Main
- Area: 136
- Dimensions: 17 x 8
Living room
- Level: Main
- Area: 235.6
- Dimensions: 19 x 12.4
Heating
- Forced Air, Natural Gas
Cooling
- Central Electric
Appliances
- Included: Refrigerator
- Laundry: Washer/Dryer Hookup
Features
- Breakfast Room, Laminate Counters, Wood Cabinets
- Flooring: Carpet, Laminate
- Has basement: No
- Has fireplace: No
Interior area
- Total structure area: 1,729
- Total interior livable area: 1,729 sqft
- Finished area below ground: 0
Property
Parking
- Parking features: No Garage
- Has uncovered spaces: Yes
Features
- Patio & porch: Concrete, Back, Covered, Deck
- Fencing: Chain Link
Lot
- Size: 7,800 Square Feet
- Dimensions: 60.00 x 130.00
Details
- Additional structures: Lawn/Storage Shed
- Parcel number: 1710600030030001
- Zoning description: R-1 One- Family Dwelling*
Construction
Type & style
- Home type: SingleFamily
- Property subtype: Single Family Residence
Materials
- Foundation: Concrete Perimeter
- Roof: Composition
Condition
- Year built: 1972
Utilities & green energy
- Utilities for property: Trash-City
Community & HOA
Community
- Subdivision: Powell Lane Trailer Village
HOA
- Has HOA: No
Location
- Region: Columbia
Financial & listing details
- Price per square foot: $52/sqft
- Tax assessed value: $43,400
- Annual tax amount: $539
- Date on market: 9/3/2026
- Road surface type: Paved
Estimated market value
Not available
Estimated sales range
Not available
$1,711/mo
Price history
| Date | Event | Price |
|---|---|---|
| 9/3/2026 | Listed for sale | $90,000$52/sqft |
Source:  MMBOR #435273 Report a problem MMBOR #435273 Report a problem | ||
| 8/13/2026 | Pending sale | $90,000$52/sqft |
Source: MMBOR #435273 Report a problem | ||
| 7/16/2026 | Listed for sale | $90,000$52/sqft |
Source: MMBOR #435273 Report a problem | ||
| 6/15/2026 | Pending sale | $90,000$52/sqft |
Source: MMBOR #435273 Report a problem | ||
| 6/12/2026 | Listed for sale | $90,000+0.1%$52/sqft |
Source: MMBOR #435273 Report a problem | ||
| 6/8/2018 | Listing removed | $89,950$52/sqft |
Source: Real Estate R Us #374542 Report a problem | ||
| 6/7/2018 | Price change | $89,950+12.5%$52/sqft |
Source: Real Estate R Us #374542 Report a problem | ||
| 5/22/2018 | Price change | $79,950-5.4%$46/sqft |
Source: Real Estate R Us #374542 Report a problem | ||
| 4/11/2018 | Price change | $84,500-5.6%$49/sqft |
Source: Real Estate R Us #374542 Report a problem | ||
| 12/5/2017 | Listed for sale | $89,500$52/sqft |
Source: Real Estate R Us #374542 Report a problem | ||
Public tax history
| Year | Property taxes | Tax assessment |
|---|---|---|
| 2025 | -- | $8,246 +14.5% |
| 2024 | $486 +0.8% | $7,201 |
| 2023 | $482 +8.1% | $7,201 +8% |
| 2022 | $446 -0.2% | $6,669 |
| 2021 | $447 -6% | $6,669 |
| 2020 | $475 0% | $6,669 |
| 2019 | $475 +3.3% | $6,669 +4% |
| 2018 | $460 +1.2% | $6,412 |
| 2017 | $455 -2.6% | $6,412 |
| 2016 | $467 | $6,412 |
| 2015 | $467 +8.4% | $6,412 |
| 2014 | $430 | $6,412 |
| 2013 | -- | $6,412 |
| 2012 | -- | $6,412 |
| 2011 | -- | $6,412 |
| 2010 | -- | $6,412 |
| 2009 | -- | $6,412 |
| 2008 | -- | $6,412 |
| 2007 | -- | -- |
Find assessor info on the county website
Monthly payment
Est. payment
Payment breakdown
Explore the cost of this home by adjusting the details. Changes won't be saved.Climate risks
Neighborhood: 65202
Nearby schools
Schools provided by the listing agent
- Elementary: Blue Ridge
- Middle: Oakland
- High: Battle
Source: MMBOR. This data may not be complete. We recommend contacting the local school district to confirm school assignments for this home.

Similar homes
- $45,0003 bd2 ba1.6k sqft6801 N Maxine St, Columbia, MO 65202For Sale
 MLS ID #433903, Jeff Radel, POWER Realty Group, LLC. MMBOR
 - $59,9002 bd2 ba920 sqft3900 Clark Ln Lot 110, Columbia, MO 65202For Sale By Owner
- $135,0003 bd1 ba1k sqft507 Columbia Dr APT J, Columbia, MO 65201For Sale
 MLS ID #431867, Christopher J.D. Smith, Century 21 Community. MMBOR
