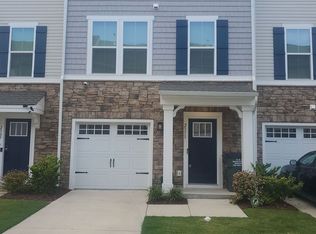
Newly released end unit features 3 bedrooms, 2.5 baths, large recreation room with option to convert to a 4th bedroom including full bath ensuite, morning room off of kitchen with hutch option, chef's kitchen showcasing extended granite island with quartz options available. You choose your style and your interiors! All appliances included even the refrigerator and washer/dryer. Seller offers $10,000 in flex cash at closing with the use of our preferred lender towards your choice of closing costs, interest rate buydown, and/or prepaid HOA fees. Don’t miss this limited opportunity.
Closed
$365,185
2307 Doby Creek Ln #1016-B, Charlotte, NC 28262
4beds
2,285sqft
Townhouse
Built in 2023
0.05 Acres Lot
$359,900 Zestimate®
$160/sqft
$2,427 Estimated rent
Home value
$359,900
$342,000 - $378,000
$2,427/mo
Zestimate® history
Owner options
List your home for rent
$2,427/mo
Rent Zestimate®
Find your next renter with Zillow Rental Manager. Plus, with online applications, you can quickly screen prospective tenants – for free.
$2,427/mo
Rent Zestimate®
Refinance and save
$2,418/mo
Est. payment
Refinancing to a lower rate could help reduce your monthly payments and save thousands over the life of the loan.
$2,418/mo
Est. payment
Explore your selling options
Work with a Zillow partner agent
Leverage their expertise and Zillow's premium Showcase listings to get your home seen by more buyers.
Get startedList with your own agent
Get your home in front of millions of buyers by listing it on Zillow.
Learn how to do itSell it yourself
Take full control of how buyers see your home on Zillow by listing For Sale by Owner (FSBO).
List your homeWhat's special
Large recreation roomMorning roomExtended granite island
Zillow last checked:
Listing updated:
Listed by:
Grady Thomas gthomas@thomaspropertygroup.net,
Thomas Property Group, Inc.
Bought with:
Donna Collier
Carolina Homes Connection, LLC
Source: Canopy MLS as distributed by MLS GRID,MLS#: 4014402
Facts & features
Interior
Bedrooms & bathrooms
- Bedrooms: 4
- Bathrooms: 4
- Full bathrooms: 3
- 1/2 bathrooms: 1
Bedroom s
- Level: Lower
Bedroom s
- Level: Upper
Bedroom s
- Level: Lower
Bedroom s
- Level: Upper
Bathroom full
- Level: Lower
Bathroom half
- Level: Main
Bathroom full
- Level: Upper
Bathroom full
- Level: Lower
Bathroom half
- Level: Main
Bathroom full
- Level: Upper
Dining room
- Level: Main
Dining room
- Level: Main
Family room
- Level: Main
Family room
- Level: Main
Kitchen
- Level: Main
Kitchen
- Level: Main
Laundry
- Level: Upper
Laundry
- Level: Upper
Heating
- Zoned
Cooling
- Central Air, Zoned
Appliances
- Included: Dishwasher, Disposal, Dryer, Electric Water Heater, Exhaust Fan, Exhaust Hood, Microwave, Plumbed For Ice Maker, Refrigerator, Washer
- Laundry: Electric Dryer Hookup, Upper Level
Features
- Kitchen Island, Open Floorplan, Pantry
- Flooring: Carpet, Tile, Vinyl
- Windows: Window Treatments
- Basement: Basement Garage Door,Exterior Entry,Finished
Interior area
- Total structure area: 2,285
- Total interior livable area: 2,285 sqft
- Finished area above ground: 2,285
- Finished area below ground: 0
Property
Parking
- Total spaces: 1
- Parking features: Electric Vehicle Charging Station(s), Attached Garage, Garage Door Opener, On Street, Garage on Main Level
- Attached garage spaces: 1
- Has uncovered spaces: Yes
Features
- Levels: Three Or More
- Stories: 3
- Entry location: Lower
- Patio & porch: Deck, Patio, Rear Porch
- Exterior features: Lawn Maintenance
Lot
- Size: 0.05 Acres
Details
- Parcel number: 02919426
- Zoning: R-22MF
- Special conditions: Standard
Construction
Type & style
- Home type: Townhouse
- Architectural style: Arts and Crafts
- Property subtype: Townhouse
Materials
- Stone Veneer, Vinyl
- Foundation: Slab
- Roof: Shingle
Condition
- New construction: Yes
- Year built: 2023
Details
- Builder model: Strauss D
- Builder name: Ryan Homes
Utilities & green energy
- Sewer: Public Sewer
- Water: City
- Utilities for property: Cable Available
Community & HOA
Community
- Security: Carbon Monoxide Detector(s)
- Subdivision: The Towns at Mallard Mills
HOA
- Has HOA: Yes
- HOA fee: $209 monthly
Location
- Region: Charlotte
Financial & listing details
- Price per square foot: $160/sqft
- Date on market: 3/23/2023
- Cumulative days on market: 15 days
- Road surface type: Concrete, Paved
Price history
| Date | Event | Price |
|---|---|---|
| 9/26/2023 | Sold | $365,185-1.1%$160/sqft |
Source:  Canopy MLS as distributed by MLS GRID #4014402 Report a problem Canopy MLS as distributed by MLS GRID #4014402 Report a problem | ||
| 4/7/2023 | Pending sale | $369,185$162/sqft |
Source: Canopy MLS as distributed by MLS GRID #4014402 Report a problem | ||
| 4/7/2023 | Price change | $369,185+5.5%$162/sqft |
Source: Canopy MLS as distributed by MLS GRID #CAR4014402 Report a problem | ||
| 3/25/2023 | Listed for sale | $349,990$153/sqft |
Source: Canopy MLS as distributed by MLS GRID #CAR4014402 Report a problem | ||
Public tax history
Tax history is unavailable.
Neighborhood: 28262
Nearby homes
- $365,5004 bd3 ba2.1k sqft2307 Doby Creek Ln, Charlotte, NC 28262Sold
- $363,5004 bd4 ba2.1k sqft2311 Doby Creek Ln, Charlotte, NC 28262Sold
- $374,0004 bd3 ba1.5k sqft2303 Doby Creek Ln, Charlotte, NC 28262Sold
- $2,8004 bd4 ba2.1k sqft2315 Doby Creek Ln, Charlotte, NC 28262For Rent

- $374,5004 bd3 ba2.1k sqft2319 Doby Creek Ln, Charlotte, NC 28262Sold
- $306,0003 bd2 ba1.5k sqft1645 Aspire St, Charlotte, NC 28262Sold
- $312,9003 bd2 ba1.5k sqft1653 Aspire St, Charlotte, NC 28262Off Market
- $335,3603 bd3 ba1.5k sqft1653 Aspire St #1014F, Charlotte, NC 28262Sold
Nearby schools
GreatSchools rating
- 9/10Mallard Creek Elementary SchoolGrades: K-5Distance: 3.1 mi
- 2/10Ridge Road Middle SchoolGrades: 6-8Distance: 1.5 mi
- 4/10Mallard Creek HighGrades: 9-12Distance: 1.8 mi
Get a cash offer in 3 minutes
Find out how much your home could sell for in as little as 3 minutes with a no-obligation cash offer.
Estimated market value
$359,900
Get a cash offer in 3 minutes
Find out how much your home could sell for in as little as 3 minutes with a no-obligation cash offer.
Estimated market value
$359,900
- North Carolina
- Mecklenburg County
- Charlotte
- 28262
- 2307 Doby Creek Ln Unit 1016-B
Nearby cities
Nearby neighborhoods
Nearby zip codes
Other Charlotte Topics
