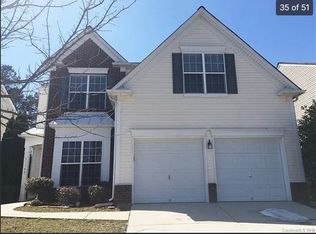
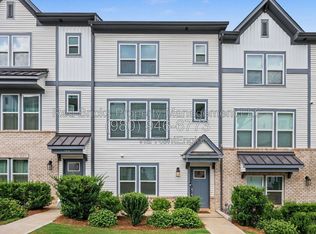
Luxury 4-Bedroom, 3.5-Bath, 3-Story Townhome with Dual Kitchens & Laundry Rooms Available for Rent!
Location: Concord Mills Area
Rent: $2800 / month
Available: 6/22/26
Property Features:
4 Spacious Bedrooms: Plenty of room for family, guests, or a home office.
3.5 Bathrooms: Each floor offers convenient access to bathrooms. Each full bath has upgraded ceramic surrounds and flooring.
3 Stories: Expansive, multi-level living with ample space for all your needs.
Bottom Floor - Single car garage, 2 large closets, laundry room, and en-suite. This area comes with its own patio access, laundry area, kitchen, and full bathroom! Perfect for living with in-laws or a roommate.
Middle Floor - large open space containing an open kitchen with a large island topped with white quartz countertops, stainless steel appliances, pantry and an abundance of cabinet space. The rest of the floor contains; large living room, a secondary sitting area or flex space, coffee/beverage bar alcove, powder room, and a sliding glass door that opens to balcony.
Top Floor - 3 bedrooms, laundry, 2 baths. The spacious owner's bedroom boasts a tray ceiling, large walk-in closet, and a luxurious bathroom containing a massive soaking tub, large double sink vanity, and a stand-alone shower with dual shower heads & bench. The two secondary bedrooms are comparable in size, comfortably fitting a queen bed. The slightly larger has a walk-in closet while the other has a spacious standard closet with built in shoe rack. Hall bath contains ceramic surround giving it a nice polished
Modern & Stylish Design: Recently built with high-end finishes throughout, with contemporary flooring, fixtures, and cabinetry.
Key Features & Amenities:
Open Concept Living: Spacious living and dining areas with large windows for natural light.
Private Garage: Attached 2-car garage for secure parking and extra storage.
Patio/Balcony: Enjoy outdoor space on the balcony or patio for relaxing or entertaining guests.
Ample Storage: Generous closet space and additional storage options throughout the home.
Home Features: Equipped with smart thermostats, Wi-Fi enabled garage door opener, fans and dimmer switches for lights in owners and living room.
Ideal Location:
- Abundance of shopping, dining, and entertainment options being right near Concord Mills.
- Easy access to major highways including I-85, I-485, I-77 making it easy to get wherever you're going.
- Excellent schools and parks nearby.
- Home backs to woods for an added layer of privacy!
Lease Terms:
Lease Length: Long term only. 1 year but can adjust accordingly
Security Deposit: $2800
Pets: Inquire, additional fee
Application Fee: $50
No smoking inside the home.
Don't miss out on this incredible townhome! Inquire today for more information.
Renter is responsible for all utilities except water. Long term tenants only. No smoking inside the home.
Townhouse for rent
Accepts Zillow applications
$2,800/moFees may apply
2315 Doby Creek Ln, Charlotte, NC 28262
4beds
2,170sqft
Price may not include required fees and charges. Price shown reflects the lease term provided. Learn more|
Townhouse
Available now
Cats, dogs OK
Air conditioner, central air
In unit laundry
Attached garage parking
Central, forced air
What's special
Single car garageLarge closetsLarge double sink vanityStainless steel appliances
- 99 days |
- -- |
- -- |
Zillow last checked:
Listing updated:
Travel times
Facts & features
Interior
Bedrooms & bathrooms
- Bedrooms: 4
- Bathrooms: 4
- Full bathrooms: 3
- 1/2 bathrooms: 1
Heating
- Central, Forced Air
Cooling
- Air Conditioner, Central Air
Appliances
- Included: Dishwasher, Microwave Oven, Oven, Refrigerator
- Laundry: In Unit
Features
- Walk In Closet
- Flooring: Carpet, Hardwood, Tile
Interior area
- Total interior livable area: 2,170 sqft
Property
Parking
- Parking features: Attached, Garage
- Has attached garage: Yes
- Details: Contact manager
Features
- Patio & porch: Patio
Details
- Additional structures: Garage(s)
- Parcel number: 02919428
Construction
Type & style
- Home type: Townhouse
- Property subtype: Townhouse
Utilities & green energy
- Utilities for property: Water
Building
Management
- Pets allowed: Yes
Community & HOA
Location
- Region: Charlotte
Financial & listing details
- Lease term: 1 Year
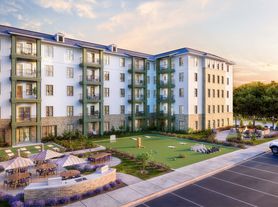

Nearby apartments for rent
Price history
| Date | Event | Price |
|---|---|---|
| 5/3/2026 | Listed for rent | $2,800+3.7%$1/sqft |
Source: Zillow Rentals Report a problem | ||
| 5/15/2025 | Listing removed | $2,700$1/sqft |
Source: Zillow Rentals Report a problem | ||
| 4/8/2025 | Listed for rent | $2,700$1/sqft |
Source: Zillow Rentals Report a problem | ||
| 3/17/2025 | Listing removed | $2,700$1/sqft |
Source: Zillow Rentals Report a problem | ||
| 2/24/2025 | Listed for rent | $2,700$1/sqft |
Source: Zillow Rentals Report a problem | ||
| 9/28/2023 | Sold | $369,500$170/sqft |
Source: Public Record Report a problem | ||
Neighborhood: 28262
Nearby schools
GreatSchools rating
- 9/10Mallard Creek Elementary SchoolGrades: K-5Distance: 3.1 mi
- 2/10Ridge Road Middle SchoolGrades: 6-8Distance: 1.5 mi
- 4/10Mallard Creek HighGrades: 9-12Distance: 1.8 mi