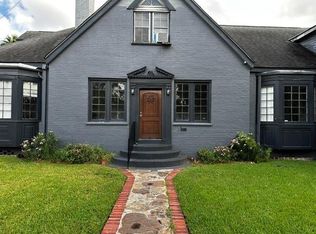
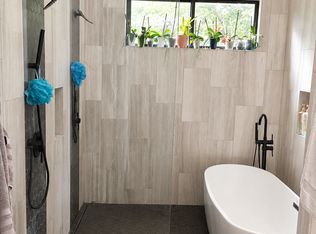
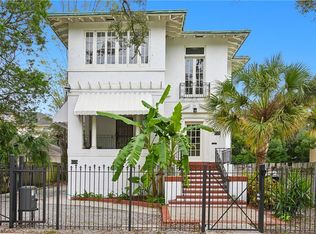
Experience refined living in this beautifully appointed single-family residence, thoughtfully designed for both everyday comfort and sophisticated entertaining. The home features an expansive open floor plan, soaring 12-foot ceilings, and an impressive staircase that creates a striking first impression upon entering the grand foyer. A gated driveway and whole-home generator provide an added level of convenience and peace of mind. The second-floor primary suite offers a private retreat, complete with an expansive walk-in closet featuring custom built-ins and a spa-inspired en-suite bath with dual vanities, a separate soaking tub, and an oversized shower. An additional second-floor guest suite features a charming sunroom, while the third-floor bedroom provides an added sense of privacy and versatility. Three distinct outdoor living spaces enhance the home's appeal, including an inviting front porch, a balcony overlooking General Taylor Street, and a spacious rear deck with a grill overlooking lush greenery, creating inviting settings for relaxation and entertaining. Ideally situated just off Freret Street, the residence offers exceptional proximity to acclaimed dining, boutique shopping, universities, and medical facilities. A seamless blend of elegance, comfort, and convenience, offering an elevated New Orleans living experience. Security deposit without pets is one months rent, with pets is 1.5x first months rent.
House for rent
Singlefamily
Available Fri Dec 18 2026
Cats, dogs OK
Air conditioner, central air
In unit laundry
Open parking parking
Central
What's special
Impressive staircaseGrand foyerGated drivewayOversized showerInviting front porchSecond-floor primary suiteSeparate soaking tub
- 5 days |
- -- |
- -- |
Zillow last checked:
Listing updated:
Travel times

Let’s turn your rent into credit progress
Build credit history with every on-time payment and get credit for the payment you’re already making.
Facts & features
Interior
Bedrooms & bathrooms
- Bedrooms: 3
- Bathrooms: 4
- Full bathrooms: 3
- 1/2 bathrooms: 1
Heating
- Central
Cooling
- Air Conditioner, Central Air
Appliances
- Included: Dishwasher, Dryer, Microwave Oven, Oven, Refrigerator, Stainless Steel Appliance(s), Washer
- Laundry: In Unit, Laundry Closet, Upper Level
Features
- Bar, Ceiling Fan(s), Eat-in Kitchen, En Suite, Entrance Foyer, Guest Suite, High Ceilings, Kitchen Island, Open Floorplan, Pantry, Pantry, Walk In Closet, Walk-In Closet(s), Wet Bar
- Flooring: Wood
- Has fireplace: Yes
Interior area
- Total interior livable area: 3,248 sqft
Video & virtual tour
Property
Parking
- Parking features: Driveway, Open
- Has uncovered spaces: Yes
- Details: Contact manager
Features
- Stories: 3
- Exterior features: En Suite, Entrance Foyer, Private Yard
Details
- Additional structures: Guest House
Construction
Type & style
- Home type: SingleFamily
- Architectural style: Traditional
- Property subtype: SingleFamily
Condition
- Year built: 1936
Community & HOA
Location
- Region: New Orleans
Financial & listing details
- Lease term: Contact For Details
Nearby apartments for rent


Price history
| Date | Event | Price |
|---|---|---|
| 11/4/2026 | Listed for rent | $4,500$1/sqft |
Source: ROAM MLS #200MKL Report a problem | ||
| 8/23/2025 | Listing removed | $4,500$1/sqft |
Source: GSREIN #2505320 Report a problem | ||
| 6/8/2025 | Listed for rent | $4,500$1/sqft |
Source: GSREIN #2505320 Report a problem | ||
| 6/2/2025 | Listing removed | $4,500$1/sqft |
Source: GSREIN #2489957 Report a problem | ||
| 3/6/2025 | Listed for rent | $4,500-25%$1/sqft |
Source: GSREIN #2489957 Report a problem | ||
| 2/21/2024 | Listing removed | -- |
Source: GSREIN #2430716 Report a problem | ||
| 1/30/2024 | Price change | $6,000+33.3%$2/sqft |
Source: GSREIN #2430716 Report a problem | ||
| 1/20/2024 | Listed for rent | $4,500$1/sqft |
Source: GSREIN #2430716 Report a problem | ||