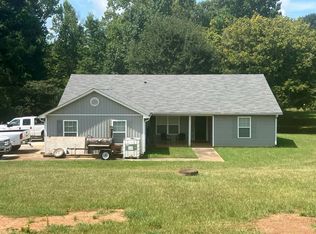
CHARMING RANCH ON ALMOST ONE ACRE LEVEL YARD. PROPERTY SOLD "AS IS" BUT MAJOR SYSTEMS UPDATED- ROOF 5 YEARS OLD,AC 3 YEARS OLD AND WATER HEATER 4 YEARS OLD. COZY FAMILY ROOM WITH STACKED STONE FIREPLACE AND BUILT IN BOOKSHELVES. SPACIOUS KITCHEN WITH BREAKFAST BAR,BREAKFAST ROOM,TONS OF CABINETS,MICROWAVE,GAS STOVE AND REFRIGERATOR. SEPARATE DINING ROOM/BONUS ROOM. GREAT SIZED SECONDARY BEDROOMS. PRIMARY BEDROOM WITH WALK IN CLOSET AND PRIVATE BATH. LAUNDRY ROOM WITH WASHER AND DRYER INCLUDED. HUGE SCREENED IN PORCH WITH BIG STORAGE ROOM WITH BUILT IN SHELVING AND CEILING FANS. GREAT FLOORPLAN PERFECT FOR FIRST TIME HOMEBUYERS TO ADD YOUR PERSONAL TOUCH. DECK OVERLOOKS PRIVATE FENCED BACKYARD. FANTASTIC NEWNAN LOCATION CLOSE TO HIGHWAY,RESTAURANTS, PARKS AND SHOPPING.
Active
$225,000
2307 Highway 16 W, Newnan, GA 30263
3beds
1,668sqft
Single Family Residence
Built in 1976
0.93 Acres Lot
$-- Zestimate®
$135/sqft
$-- HOA
What's special
Breakfast roomGreat sized secondary bedroomsTons of cabinetsBuilt in bookshelvesGas stove
- 1 day
- 68
- 7
Zillow last checked:
Listing updated:
Listed by:
Lonny E Weakland 770-757-3318,
Georgia's Finest Real Estate
Source: GAMLS,MLS#: 10852790
Facts & features
Interior
Bedrooms & bathrooms
- Bedrooms: 3
- Bathrooms: 3
- Full bathrooms: 2
- 1/2 bathrooms: 1
- Main level bathrooms: 2
- Main level bedrooms: 3
Rooms
- Room types: Bonus Room, Family Room, Foyer, Laundry
Dining room
- Features: Separate Room
Kitchen
- Features: Breakfast Bar, Breakfast Room, Pantry
Heating
- Forced Air
Cooling
- Electric
Appliances
- Included: Dishwasher, Dryer, Microwave, Refrigerator, Washer
- Laundry: In Hall
Features
- Bookcases, Master On Main Level, Walk-In Closet(s)
- Flooring: Carpet
- Basement: Crawl Space
- Has fireplace: Yes
- Fireplace features: Factory Built, Family Room
- Common walls with other units/homes: No Common Walls
Interior area
- Total structure area: 1,668
- Total interior livable area: 1,668 sqft
- Finished area above ground: 1,668
- Finished area below ground: 0
Property
Parking
- Parking features: Garage, Kitchen Level, Side/Rear Entrance
- Has garage: Yes
Features
- Levels: One
- Stories: 1
- Patio & porch: Deck, Porch, Screened
- Fencing: Back Yard
- Body of water: None
Lot
- Size: 0.93 Acres
- Features: Level
- Residential vegetation: Grassed
Details
- Parcel number: 112 1014 011
Construction
Type & style
- Home type: SingleFamily
- Architectural style: Ranch,Traditional
- Property subtype: Single Family Residence
Materials
- Stone, Vinyl Siding
- Foundation: Block
- Roof: Composition
Condition
- Resale
- New construction: No
- Year built: 1976
Utilities & green energy
- Sewer: Septic Tank
- Water: Public
- Utilities for property: Cable Available, Electricity Available, Natural Gas Available, Phone Available, Water Available
Community & HOA
Community
- Features: Walk To Schools, Near Shopping
- Security: Smoke Detector(s)
- Subdivision: None
HOA
- Has HOA: No
- Services included: None
Location
- Region: Newnan
Financial & listing details
- Price per square foot: $135/sqft
- Annual tax amount: $2,033
- Date on market: 9/24/2026
- Listing agreement: Exclusive Right To Sell
- Listing terms: Cash,Conventional,FHA,VA Loan
- Electric utility on property: Yes
Estimated market value
Not available
Estimated sales range
Not available
Not available
Price history
| Date | Event | Price |
|---|---|---|
| 9/24/2026 | Listed for sale | $225,000$135/sqft |
Source:  GAMLS #10852790 Report a problem GAMLS #10852790 Report a problem | ||
Public tax history
Tax history is unavailable.
Monthly payment
Est. payment
Payment breakdown
Explore the cost of this home by adjusting the details. Changes won't be saved.Climate risks
Neighborhood: 30263
Nearby schools
Schools provided by the listing agent
- Elementary: Newnan Crossing
- Middle: Lee
- High: East Coweta
Source: GAMLS. This data may not be complete. We recommend contacting the local school district to confirm school assignments for this home.

Similar homes
- $--3 bd2 ba1.5k sqft139 Potts Rd, Newnan, GA 30263Auction
 Auction.com 2
 - $169,0004 bd3 ba1.4k sqft135 White Oak Rd, Newnan, GA 30265Active

 MLS ID #10851288, Tim Stout Group, eXp Realty. GAMLS
 - $245,0003 bd2 ba1.3k sqft120 Morningside Dr, Newnan, GA 30263Active Under Contract
 MLS ID #10825899, Todd Miranda, eXp Realty. GAMLS
 - $--3 bd2 ba1.5k sqft2633 Highway 54, Moreland, GA 30259Auction
 Xome
Xome - $329,9003 bd3 ba1.9k sqft70 Moore Rd, Newnan, GA 30263ActiveMLS ID #10764307, Tracy L Ross, Drake Realty of Greater Atlanta. GAMLS
- $199,9993 bd1 ba1.6k sqft172 Raymond Carson St, Newnan, GA 30265ActiveMLS ID #10809098, Fergus Esezobor, BHHS Georgia Properties. GAMLS
- $239,9003 bd2 ba1.3k sqft83 Sunset Ln, Newnan, GA 30263ActiveMLS ID #10834264, Jacob Brewer, Keller Williams Realty Atl. Partners. GAMLS
- $235,0002 bd3 ba1.5k sqft134 Chastain Way, Newnan, GA 30263ActiveMLS ID #10852390, Anderson Real Estate Group, Keller Williams Realty Atl. Partners. GAMLS
- $213,9903 bd2 ba962 sqft9 W Park Ct, Newnan, GA 30263ActiveMLS ID #10844039, Todd Killingsworth, Dwelli. GAMLS
- $275,0003 bd1 ba1.2k sqft612 Tower Rd, Peachtree City, GA 30269ActiveMLS ID #10851981, Andrea Clay, Keller Williams Realty Atl. Partners. GAMLS
- $225,0002 bd1 ba992 sqft102 Sprayberry Rd, Newnan, GA 30263ActiveMLS ID #10839773, Jennifer Bittner, Southern Classic Realtors. GAMLS
- $219,9002 bd2 ba1.5k sqft51 E Jones St, Newnan, GA 30263ActiveMLS ID #10811802, Van Mottola, Evergreen Turnkey Solutions. GAMLS
- $313,5003 bd2 ba1.3k sqft30 Orchard Hills Ct, Newnan, GA 30263ActiveMLS ID #10821167, Dawn Cochran, Southern Classic Realtors. GAMLS
- $209,9003 bd2 ba1.3k sqft32 Westgate Park Ln, Newnan, GA 30263ActiveMLS ID #10836622, Robert E Salmons Jr., Entera Realty. GAMLS
- $325,0003 bd2 ba1.3k sqft70 Green Spg, Newnan, GA 30265ActiveMLS ID #10851564, Amee Davison, Southern Classic Realtors. GAMLS
- $255,0003 bd2 ba2.4k sqft45 Domineck St, Newnan, GA 30263ActiveMLS ID #10829656, Rena Marie Moore, Peach State Realty Group. GAMLS
- $264,0003 bd2 ba1.3k sqft38 Red Oak Dr, Newnan, GA 30263ActiveMLS ID #10803497, Sharlene Graham, HomeSmart. GAMLS
- $223,0003 bd2 ba1k sqft104 Sprayberry Rd, Newnan, GA 30263ActiveMLS ID #10781279, Jonathan Minerick, Homecoin.com. GAMLS
- $180,0002 bd1 ba933 sqft967 Turkey Creek Rd, Newnan, GA 30263ActiveMLS ID #10820614, Christie C Hayes, Keller Williams Realty Atl. Partners. GAMLS
- $220,0003 bd2 ba1k sqft51 Johnson Ave, Newnan, GA 30263ActiveMLS ID #10840299, Stephanie Carlyle, Sanders Real Estate. GAMLS
