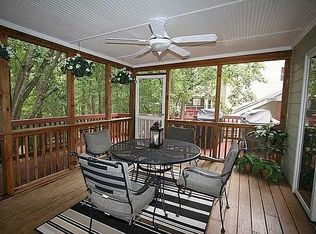
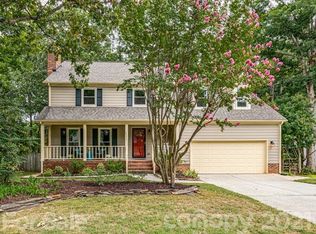
Sought-after Brightmoor 2-Story 4BR/2.1BA on cul-de-sac. New vinyl siding & new double hung windows 2021, both HVAC units replaced 2021 & 2022. Freshly painted and ready for new owners. Rocking chair front porch, living/den w/masonry fireplace w/gas logs sold as-is, formal dining room, kitchen has freshly painted cabinets, granite counters, SS appliances, dishwasher 2023 & breakfast area. Bright & airy sunroom has new skylights & is open to the kitchen area. Laundry closet incl w/d & half bath on main. All BR up. Primary bedroom features walk-in closet, separate tub & shower. Huge BR4/Bonus. 2-car garage w/newer gar door & service door to lg fenced wooded back yard w/small creek at back & playhouse. HOA offers 2 outdoor pools, cabana, walking trails and tennis courts, neighborhood swim teams too! Squirrel Lake Park is a short walk and accesses the Greenway. Close to Publix, HT, Brace Y, MARA, downtown Matthews & so much more. Google fiber, no popcorn ceilings!
Closed
$486,424
2307 Hunters Bluff Dr, Matthews, NC 28105
4beds
2,186sqft
Single Family Residence
Built in 1987
0.34 Acres Lot
$533,000 Zestimate®
$223/sqft
$2,549 Estimated rent
Home value
$533,000
$506,000 - $560,000
$2,549/mo
Zestimate® history
Owner options
List your home for rent
$2,549/mo
Rent Zestimate®
Find your next renter with Zillow Rental Manager. Plus, with online applications, you can quickly screen prospective tenants – for free.
$2,549/mo
Rent Zestimate®
Refinance and save
$3,016/mo
Est. payment
Refinancing to a lower rate could help reduce your monthly payments and save thousands over the life of the loan.
$3,016/mo
Est. payment
Explore your selling options
Work with a Zillow partner agent
Leverage their expertise and Zillow's premium Showcase listings to get your home seen by more buyers.
Get startedList with your own agent
Get your home in front of millions of buyers by listing it on Zillow.
Learn how to do itSell it yourself
Take full control of how buyers see your home on Zillow by listing For Sale by Owner (FSBO).
List your homeWhat's special
Gar doorHalf bathService doorFormal dining roomFreshly paintedNew double hung windowsDowntown matthews
Zillow last checked:
Listing updated:
Listing Provided by:
Rachel Reardon Rachel@RachelReardon.com,
RE/MAX Executive
Bought with:
Annaka Beatty
Keller Williams South Park
Source: Canopy MLS as distributed by MLS GRID,MLS#: 4043188
Facts & features
Interior
Bedrooms & bathrooms
- Bedrooms: 4
- Bathrooms: 3
- Full bathrooms: 2
- 1/2 bathrooms: 1
Primary bedroom
- Features: Walk-In Closet(s)
- Level: Upper
- Area: 180 Square Feet
- Dimensions: 15' 0" X 12' 0"
Bedroom s
- Level: Upper
- Area: 126.5 Square Feet
- Dimensions: 11' 0" X 11' 6"
Bedroom s
- Level: Upper
- Area: 105 Square Feet
- Dimensions: 10' 0" X 10' 6"
Bathroom half
- Level: Main
- Area: 22.68 Square Feet
- Dimensions: 4' 0" X 5' 8"
Bathroom full
- Level: Upper
- Area: 61.25 Square Feet
- Dimensions: 12' 3" X 5' 0"
Bathroom full
- Level: Upper
- Area: 132 Square Feet
- Dimensions: 12' 0" X 11' 0"
Other
- Level: Upper
- Area: 210 Square Feet
- Dimensions: 14' 0" X 15' 0"
Breakfast
- Level: Main
- Area: 73.73 Square Feet
- Dimensions: 9' 10" X 7' 6"
Den
- Level: Main
- Area: 238 Square Feet
- Dimensions: 17' 0" X 14' 0"
Dining room
- Level: Main
- Area: 130 Square Feet
- Dimensions: 10' 0" X 13' 0"
Kitchen
- Level: Main
- Area: 125.71 Square Feet
- Dimensions: 13' 0" X 9' 8"
Sunroom
- Level: Main
- Area: 223.97 Square Feet
- Dimensions: 10' 6" X 21' 4"
Heating
- Forced Air, Natural Gas
Cooling
- Central Air, Electric
Appliances
- Included: Dishwasher, Disposal, Dryer, Electric Range, Gas Water Heater, Plumbed For Ice Maker, Refrigerator, Washer, Washer/Dryer
- Laundry: Laundry Closet, Main Level
Features
- Soaking Tub, Pantry, Walk-In Closet(s)
- Flooring: Tile, Vinyl
- Doors: French Doors
- Windows: Insulated Windows, Skylight(s)
- Has basement: No
- Attic: Pull Down Stairs
- Fireplace features: Den
Interior area
- Total structure area: 2,186
- Total interior livable area: 2,186 sqft
- Finished area above ground: 2,186
- Finished area below ground: 0
Property
Parking
- Total spaces: 2
- Parking features: Attached Garage, Garage Door Opener, Garage Faces Front, Keypad Entry, Garage on Main Level
- Attached garage spaces: 2
Features
- Levels: Two
- Stories: 2
- Patio & porch: Deck, Front Porch
- Pool features: Community
- Fencing: Back Yard
- Waterfront features: Creek/Stream
Lot
- Size: 0.34 Acres
- Dimensions: 75 x 175 x 101 x 182
- Features: Cul-De-Sac, Sloped, Wooded
Details
- Additional structures: Other
- Parcel number: 22738158
- Zoning: R12
- Special conditions: Standard
Construction
Type & style
- Home type: SingleFamily
- Architectural style: Traditional
- Property subtype: Single Family Residence
Materials
- Vinyl
- Foundation: Crawl Space
- Roof: Fiberglass
Condition
- New construction: No
- Year built: 1987
Utilities & green energy
- Sewer: Public Sewer
- Water: City
- Utilities for property: Cable Available, Electricity Connected, Fiber Optics, Underground Utilities
Community & neighborhood
Security
- Security features: Smoke Detector(s)
Community
- Community features: Cabana, Playground, Tennis Court(s), Walking Trails
Location
- Region: Matthews
- Subdivision: Brightmoor
HOA & financial
HOA
- Has HOA: Yes
- HOA fee: $145 quarterly
- Association name: AMG World
- Association phone: 704-987-8785
Other
Other facts
- Listing terms: Cash,Conventional,FHA,VA Loan
- Road surface type: Concrete, Paved
Price history
| Date | Event | Price |
|---|---|---|
| 7/31/2023 | Sold | $486,424+8.1%$223/sqft |
Source:  Canopy MLS as distributed by MLS GRID #4043188 Report a problem Canopy MLS as distributed by MLS GRID #4043188 Report a problem | ||
| 7/25/2023 | Pending sale | $450,000$206/sqft |
Source: Canopy MLS as distributed by MLS GRID #CAR4043188 Report a problem | ||
| 7/6/2023 | Listed for sale | $450,000+141.9%$206/sqft |
Source: Canopy MLS as distributed by MLS GRID #CAR4043188 Report a problem | ||
| 1/25/2013 | Sold | $186,000-2.1%$85/sqft |
Source: Canopy MLS as distributed by MLS GRID #2108234 Report a problem | ||
| 11/17/2012 | Pending sale | $189,900$87/sqft |
Source: Allen Tate Company #2108234 Report a problem | ||
| 10/20/2012 | Price change | $189,900-1.6%$87/sqft |
Source: Allen Tate Company #2108234 Report a problem | ||
| 9/18/2012 | Listed for sale | $192,900+18%$88/sqft |
Source: Allen Tate Company #2108234 Report a problem | ||
| 7/27/2001 | Sold | $163,500$75/sqft |
Source: Public Record Report a problem | ||
Public tax history
| Year | Property taxes | Tax assessment |
|---|---|---|
| 2025 | $3,367 +3.1% | $429,000 |
| 2024 | $3,265 +4% | $429,000 +2.5% |
| 2023 | $3,140 +21.5% | $418,600 +50% |
| 2022 | $2,585 | $279,100 |
| 2021 | $2,585 +1.6% | $279,100 |
| 2020 | $2,543 +0.2% | $279,100 |
| 2019 | $2,537 +9% | $279,100 +43% |
| 2018 | $2,327 +2.2% | $195,200 |
| 2017 | $2,276 | $195,200 |
| 2016 | $2,276 | $195,200 |
| 2015 | $2,276 +2.2% | $195,200 |
| 2014 | $2,227 | $195,200 |
| 2013 | -- | $195,200 |
| 2012 | -- | $195,200 |
| 2011 | -- | $195,200 +16.5% |
| 2010 | -- | $167,500 |
| 2009 | -- | $167,500 |
| 2008 | -- | $167,500 |
| 2007 | -- | $167,500 |
| 2006 | -- | $167,500 |
| 2005 | -- | $167,500 |
| 2004 | -- | $167,500 |
| 2003 | -- | $167,500 +9.6% |
| 2002 | -- | $152,770 |
| 2001 | -- | $152,770 |
| 2000 | -- | $152,770 |
Find assessor info on the county website
Neighborhood: 28105

Nearby schools
GreatSchools rating
- 9/10Matthews ElementaryGrades: K-5Distance: 1.2 mi
- 9/10Crestdale MiddleGrades: 6-8Distance: 2.2 mi
- 6/10David W Butler HighGrades: 9-12Distance: 2.3 mi
Schools provided by the listing agent
- Elementary: Matthews
- Middle: Crestdale
- High: Butler
Source: Canopy MLS as distributed by MLS GRID. This data may not be complete. We recommend contacting the local school district to confirm school assignments for this home.
Get a cash offer in 3 minutes
Find out how much your home could sell for in as little as 3 minutes with a no-obligation cash offer.
Estimated market value
$533,000
Get a cash offer in 3 minutes
Find out how much your home could sell for in as little as 3 minutes with a no-obligation cash offer.
Estimated market value
$533,000
- North Carolina
- Mecklenburg County
- Matthews
- 28105
- 2307 Hunters Bluff Dr
Nearby cities
Nearby zip codes
Other Matthews Topics
