Skip main navigation
Off market
  • $558,100

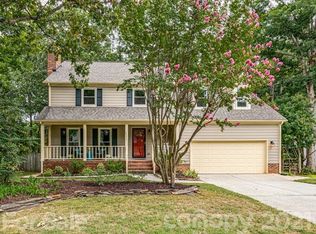
    2315 Hunters Bluff Dr, Matthews, NC 28105

    5beds
    2,861sqft
    2 Story
    Built in 1987
    0.32 Acres Lot
    $558,100 Zestimate®
    $195/sqft
    $2,711 Estimated rent

    Home value

    $558,100

    $525,000 - $592,000

    $2,711/mo

    Zestimate® history
    Loading
    Loading...

    Owner options

    List your home for rent

    $2,711/mo

    Rent Zestimate®

    Find your next renter with Zillow Rental Manager. Plus, with online applications, you can quickly screen prospective tenants – for free.

    Learn more

    $2,711/mo

    Rent Zestimate®

    Refinance and save

    $3,347/mo

    Est. payment

    Refinancing to a lower rate could help reduce your monthly payments and save thousands over the life of the loan.

    See today's rates

    $3,347/mo

    Est. payment

    Explore your selling options

    Work with a Zillow partner agent

    Leverage their expertise and Zillow's premium Showcase listings to get your home seen by more buyers.

    Get started

    List with your own agent

    Get your home in front of millions of buyers by listing it on Zillow.

    Learn how to do it

    Sell it yourself

    Take full control of how buyers see your home on Zillow by listing For Sale by Owner (FSBO).

    List your home

    What's special

    Dramatic vaulted ceilingSun roomNeutral color schemeNew duct workGreat roomNew custom kitchenOutdoor living space

    Every square inch of this 5 BDR home has been renovated, including new insulated vinyl siding, 2 new AC units & a furnace with all new duct work and medical-grade filtration. New LVP flooring, tile, and carpet throughout, with many structural and floorplan updates. New electrical, plumbing, and ADA-compliant mother-in-law suite on the main floor. Two master suites and 4 bathrooms! This incredible home in desirable Brightmoor features a Sun Room, Den, and Great Room with a dramatic vaulted ceiling that open together for a perfect indoor/outdoor living space. New custom kitchen with high-end stainless appliances and all the latest technology. All bedrooms are oversized with California closets. New water heater & upgrades include roof & windows. The Seller will also pay for interior repainting if the buyer seeks a neutral color scheme. This is a must-see!!!

    This property is off market, which means it's not currently listed for sale or rent on Zillow. This may be different from what's available on other websites or public sources.
    Facts & features

    Interior

    Bedrooms & bathrooms
    • Bedrooms: 5
    • Bathrooms: 3
    • Full bathrooms: 3
    • 1/2 bathrooms: 1
    Heating
    • Forced air, Electric, Gas
    Cooling
    • Central
    Appliances
    • Included: Dishwasher, Dryer, Freezer, Garbage disposal, Microwave, Range / Oven, Refrigerator, Washer
    Features
    • Attic Stairs Pulldown, Pantry, Open Floorplan
    • Flooring: Tile, Carpet, Hardwood, Laminate
    • Has fireplace: Yes
    Interior area
    • Total interior livable area: 2,861 sqft

    Property

    Parking
    • Total spaces: 4
    • Parking features: Garage - Attached
    Features
    • Exterior features: Vinyl, Brick
    Lot
    • Size: 0.32 Acres
    • Features: Trees
    Details
    • Parcel number: 22738159

    Construction

    Type & style
    • Home type: SingleFamily
    • Architectural style: Transitional
    • Property subtype: 2 Story
    Materials
    • Roof: Shake / Shingle
    Condition
    • Year built: 1987

    Utilities & green energy

    • Sewer: City Sewer

    Community & neighborhood

    Location
    • Region: Matthews

    HOA & financial

    HOA
    • Has HOA: Yes
    • HOA fee: $48 monthly

    Other

    Other facts
    • Equipment: Range/Hood, Disposal, Electric Range/Oven, Ice Maker Connection, Electric Dryer Hookup, CO Detector, Natural Gas
    • Flooring: Tile, Laminate Wood
    • Foundation Details: Crawl Space
    • Heating: Central Air
    • Listing Financing: VA, Cash, FHA, Conventional
    • Sewer: City Sewer
    • Water: City Water
    • Laundry Location: Closet, 2nd Floor
    • Property Sub Type: 2 Story
    • Exterior Features: Fenced Yard, Building - Storage Shed/Outbuilding
    • Interior Features: Attic Stairs Pulldown, Pantry, Open Floorplan
    • Architectural Style: Transitional
    • Doors Windows: Insulated Windows
    • Driveway: Concrete
    • Community Features: Pool, Recreation Area, Walking Trails, Tennis Court(s)
    • Exterior Construction: Hardboard Siding
    • Parking: Garage - 2 Car
    • New Construction YN: N
    • Lot Features: Trees
    • Construction Type: Site Built

    Price history

    DateEventPrice
    7/25/2024Listing removed--
    Source: Owner Report a problem
    5/16/2024Pending sale$645,000$225/sqft
    Source: Owner Report a problem
    5/16/2024Listed for sale$645,000$225/sqft
    Source: Owner Report a problem
    5/16/2024Pending sale$645,000$225/sqft
    Source: Owner Report a problem
    5/8/2024Listed for sale$645,000+59.3%$225/sqft
    Source: Owner Report a problem
    5/30/2023Sold$405,000+1.3%$142/sqft
    Source: Canopy MLS as distributed by MLS GRID #4022549 Report a problem
    5/5/2023Listed for sale$400,000+35.6%$140/sqft
    Source: Canopy MLS as distributed by MLS GRID #CAR4022549 Report a problem
    10/31/2017Listing removed$294,900$103/sqft
    Source: Allen Tate Matthews/Mint Hill #3311153 Report a problem
    10/31/2017Listed for sale$294,900+2%$103/sqft
    Source: Allen Tate Matthews/Mint Hill #3311153 Report a problem
    10/26/2017Sold$289,000-2%$101/sqft
    Source: Canopy MLS as distributed by MLS GRID #3311153 Report a problem
    9/5/2017Pending sale$294,900$103/sqft
    Source: Allen Tate Matthews/Mint Hill #3311153 Report a problem
    9/1/2017Price change$294,900-1.7%$103/sqft
    Source: Allen Tate Matthews/Mint Hill #3311153 Report a problem
    8/14/2017Listed for sale$299,900+27.6%$105/sqft
    Source: Allen Tate Matthews/Mint Hill #3311153 Report a problem
    4/13/2006Sold$235,000$82/sqft
    Source: Public Record Report a problem

    Public tax history

    YearProperty taxesTax assessment
    2025$2,981 +3.1%$379,000
    2024$2,890 $379,000 -17.6%
    2023-- $460,200 +48.1%
    2022$2,873 $310,700
    2021$2,873 +7.3%$310,700 +5.7%
    2020$2,676 +0.2%$294,000
    2019$2,670 +9.3%$294,000 +43.3%
    2018$2,444 +2.2%$205,100
    2017$2,391 $205,100
    2016$2,391 $205,100
    2015$2,391 +2.2%$205,100
    2014$2,339 $205,100
    2013-- $205,100
    2012-- $205,100
    2011-- $205,100 +16.4%
    2010-- $176,200
    2009-- $176,200
    2008-- $176,200
    2007-- $176,200
    2006-- $176,200
    2005-- $176,200
    2004-- $176,200
    2003-- $176,200 +8.9%
    2002-- $161,840
    2001-- $161,840
    2000-- $161,840

    Find assessor info on the county website

    Neighborhood: 28105

    Nearby schools

    GreatSchools rating
    Schools provided by the listing agent
    • Elementary: Matthews
    • Middle: Crestdale
    • High: Butler

    Source: The MLS. This data may not be complete. We recommend contacting the local school district to confirm school assignments for this home.

    Get a cash offer in 3 minutes
    Find out how much your home could sell for in as little as 3 minutes with a no-obligation cash offer.
    Estimated market value
    $558,100
    Get a cash offer in 3 minutes
    Find out how much your home could sell for in as little as 3 minutes with a no-obligation cash offer.
    Estimated market value
    $558,100