Skip main navigation
Closed
  • $510,000

    2307 Irby Ln, Murfreesboro, TN 37127

    4beds
    2,063sqft
    Single Family Residence, Residential
    Built in 1963
    1.12 Acres Lot
    $-- Zestimate®
    $247/sqft
    $2,676 Estimated rent

    Home value

    Not available

    Estimated sales range

    Not available

    $2,676/mo

    Zestimate® history
    Loading
    Loading...

    Owner options

    List your home for rent

    $2,676/mo

    Rent Zestimate®

    Find your next renter with Zillow Rental Manager. Plus, with online applications, you can quickly screen prospective tenants – for free.

    Learn more

    $2,676/mo

    Rent Zestimate®

    Refinance and save

    $2,951/mo

    Est. payment

    Refinancing to a lower rate could help reduce your monthly payments and save thousands over the life of the loan.

    See today's rates

    $2,951/mo

    Est. payment

    Explore your selling options

    Work with a Zillow partner agent

    Leverage their expertise and Zillow's premium Showcase listings to get your home seen by more buyers.

    Get started

    List with your own agent

    Get your home in front of millions of buyers by listing it on Zillow.

    Learn how to do it

    Sell it yourself

    Take full control of how buyers see your home on Zillow by listing For Sale by Owner (FSBO).

    List your home

    What's special

    Wood-burning fireplaceUpdated mechanicalsSpacious flat lotScreened patioLarge treed lotFully remodeled kitchenExpansive granite countertops
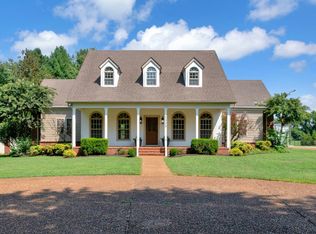
    Charming, picture-perfect home on a large, treed lot close to historic downtown Murfreesboro. This all-brick home is completely renovated top to bottom, with updated mechanicals and a fully remodeled kitchen featuring expansive granite countertops and island, all open to the breakfast and living room. Beautifully designed with a primary suite on one end and three additional bedrooms on the other. The den features a wood-burning fireplace and built-in bookcases opening to a screened patio and flex room with a separate entrance, perfect for an office or workout studio. Situated on a spacious, flat lot, this sweet home is right out of a story book and just a few minutes to restaurants, shopping, and the freeways for an easy commute in all directions.

    Zillow last checked:

    Listing updated:

    Listing Provided by:

    Casey Draiss 615-598-8404,

    Compass RE

    Bought with:

    Michelle Lasley, 274907

    Ann Hoke & Associates Keller Williams

    Source: RealTracs MLS as distributed by MLS GRID,MLS#: 2809769MLS Logo

    Facts & features

    Interior

    Bedrooms & bathrooms
    • Bedrooms: 4
    • Bathrooms: 3
    • Full bathrooms: 3
    • Main level bedrooms: 4
    Bedroom 1
    • Features: Suite
    • Level: Suite
    • Area: 143 Square Feet
    • Dimensions: 13x11
    Bedroom 2
    • Area: 90 Square Feet
    • Dimensions: 10x9
    Bedroom 3
    • Area: 99 Square Feet
    • Dimensions: 11x9
    Bedroom 4
    • Features: Bath
    • Level: Bath
    • Area: 99 Square Feet
    • Dimensions: 11x9
    Den
    • Features: Bookcases
    • Level: Bookcases
    • Area: 209 Square Feet
    • Dimensions: 19x11
    Dining room
    • Features: Combination
    • Level: Combination
    • Area: 99 Square Feet
    • Dimensions: 11x9
    Kitchen
    • Area: 143 Square Feet
    • Dimensions: 13x11
    Living room
    • Area: 176 Square Feet
    • Dimensions: 16x11
    Heating
    • Central, Furnace
    Cooling
    • Central Air, Electric
    Appliances
    • Included: Electric Oven, Electric Range, Dishwasher, Disposal, Microwave
    Features
    • Ceiling Fan(s), Kitchen Island
    • Flooring: Carpet, Laminate, Tile
    • Basement: Crawl Space
    • Number of fireplaces: 1
    • Fireplace features: Den, Wood Burning
    Interior area
    • Total structure area: 2,063
    • Total interior livable area: 2,063 sqft
    • Finished area above ground: 2,063

    Property

    Parking
    • Parking features: Asphalt
    Features
    • Levels: One
    • Stories: 1
    • Patio & porch: Patio, Screened
    Lot
    • Size: 1.12 Acres
    • Features: Level
    Details
    • Parcel number: 112 04400 R0069758
    • Special conditions: Standard

    Construction

    Type & style
    • Home type: SingleFamily
    • Property subtype: Single Family Residence, Residential
    Materials
    • Brick
    • Roof: Metal
    Condition
    • New construction: No
    • Year built: 1963

    Utilities & green energy

    • Sewer: Septic Tank
    • Water: Public
    • Utilities for property: Electricity Available, Water Available
    Green energy
    • Energy efficient items: Water Heater, Windows
    • Water conservation: Dual Flush Toilets

    Community & neighborhood

    Location
    • Region: Murfreesboro
    • Subdivision: None

    Price history

    DateEventPrice
    6/30/2025Sold$510,000-4.7%$247/sqft
    Source: RealTracs MLS as distributed by MLS GRID #2809769 Report a problem
    5/16/2025Contingent$535,000$259/sqft
    Source: RealTracs MLS as distributed by MLS GRID #2809769 Report a problem
    4/24/2025Price change$535,000-0.9%$259/sqft
    Source: RealTracs MLS as distributed by MLS GRID #2809769 Report a problem
    3/29/2025Listed for sale$540,000-1.8%$262/sqft
    Source: RealTracs MLS as distributed by MLS GRID #2809769 Report a problem
    1/8/2025Listing removed$550,000$267/sqft
    Source: RealTracs MLS as distributed by MLS GRID #2687802 Report a problem
    11/25/2024Price change$550,000-4.3%$267/sqft
    Source: RealTracs MLS as distributed by MLS GRID #2687802 Report a problem
    10/4/2024Price change$575,000-3.4%$279/sqft
    Source: RealTracs MLS as distributed by MLS GRID #2687802 Report a problem
    8/5/2024Listed for sale$595,000+77.3%$288/sqft
    Source: RealTracs MLS as distributed by MLS GRID #2687802 Report a problem
    8/2/2024Listing removed--
    Source: Zillow Rentals Report a problem
    7/29/2024Listed for rent$2,900$1/sqft
    Source: Zillow Rentals Report a problem
    6/10/2022Sold$335,500$163/sqft
    Source: RealTracs MLS as distributed by MLS GRID #2378449 Report a problem

    Public tax history

    YearProperty taxesTax assessment
    2018$775 $45,000 +32.7%
    2017$775 $33,900
    2016$775 -0.8%$33,900
    2015$781 $33,900 +24.9%
    2013$781 +16.5%$27,150
    2012$671 +0.2%$27,150
    2011$669 +1.6%$27,150 +1.6%
    2010$659 -11.5%$26,725 -12.4%
    2008$745 +0.8%$30,525 +0.8%
    2007$739 -0.1%$30,275 -0.1%
    2006$739 +1.8%$30,300 +16.8%
    2005$726 $25,945
    2004$726 $25,945
    2002$726 $25,945
    2001-- $25,945 -72.8%
    2000-- $95,416

    Find assessor info on the county website

    Neighborhood: 37127

    Nearby schools

    GreatSchools rating
    Schools provided by the listing agent
    • Elementary: Buchanan Elementary
    • Middle: Whitworth-Buchanan Middle School
    • High: Riverdale High School

    Source: RealTracs MLS as distributed by MLS GRID. This data may not be complete. We recommend contacting the local school district to confirm school assignments for this home.

    Get pre-qualified for a loan
    At Zillow Home Loans, we can pre-qualify you in as little as 5 minutes with no impact to your credit score.

    An equal housing lender. NMLS #10287.