Skip main navigation
Closed
  • $965,000

    2329 Irby Ln, Murfreesboro, TN 37127

    4beds
    3,379sqft
    Single Family Residence, Residential
    Built in 1994
    2.36 Acres Lot
    $-- Zestimate®
    $286/sqft
    $4,377 Estimated rent

    Home value

    Not available

    Estimated sales range

    Not available

    $4,377/mo

    Zestimate® history
    Loading
    Loading...

    Owner options

    List your home for rent

    $4,377/mo

    Rent Zestimate®

    Find your next renter with Zillow Rental Manager. Plus, with online applications, you can quickly screen prospective tenants – for free.

    Learn more

    $4,377/mo

    Rent Zestimate®

    Refinance and save

    $5,589/mo

    Est. payment

    Refinancing to a lower rate could help reduce your monthly payments and save thousands over the life of the loan.

    See today's rates

    $5,589/mo

    Est. payment

    Explore your selling options

    Work with a Zillow partner agent

    Leverage their expertise and Zillow's premium Showcase listings to get your home seen by more buyers.

    Get started

    List with your own agent

    Get your home in front of millions of buyers by listing it on Zillow.

    Learn how to do it

    Sell it yourself

    Take full control of how buyers see your home on Zillow by listing For Sale by Owner (FSBO).

    List your home

    What's special

    Southern living front porchHeated in-ground poolScreened in porchGreat roomPrivate bathMature treesOversized garage
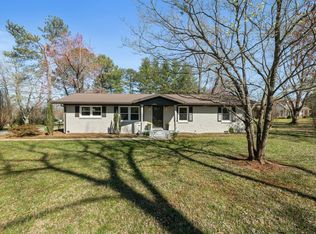
    75K PRICE IMPROVEMENT ON THIS MULTI-GENERATIONAL PROPERTY! Welcome to 2329 & 2325 Irby Lane-(no steps to second home), a UNIQUE and HARD to find setup all on 2.36 beautiful acres only 5 minutes from a Publix and 7 minutes from MTSU! 26trees line the circular drive leading up to the Southern Living front porch! The 2 entrances are flanked with stately brick columns and wrought iron fencing. **A heated in-ground pool greats you from the huge TREX decking in the back.** Masonry and brick fence provide privacy for back yard** **1st floor features a true dining room, an office or (a great piano room)**Primary suite down has new modern shower and large soaking tub and a closet that is big enough for furniture or your own design** Kitchen has white cabinets and new countertops and backsplash Appliances including the INDUCTION cooktop are 4 years old**Fresh wall & door paint**New plumbing and light fixtures, LVP flooring, too many renovations and improvements have been made in the last 4 years to mention here. 2 bedrooms up with J&J bath and a finished storage/craft room in addition to the 4th bedroom up with Private bath and sitting room that can be a second primary suite. ***Now, the 4 year old second home is an 860 ft barndominium with 1 bdrm, walk-in shower, great room, dining area, screened in porch and oversized garage perfect for a rental or family needs. Call agent for more details on this one of a kind find in the heart of Murfreesboro!! *NOTE -INSPECTIONS WELCOMED but due to reduction in price home being sold AS-IS***Black chain fence to the right of 2nd home and back property line belong to owner on back property. **Home originally permitted for 3 bdrms, seller has new permit for 2nd home. Seller request 24 hr. notice and after 3 PM or later showings on 2nd home as it is occupied temporarily ( family with new baby ). (Main house-anytime-vacant.) Buyer or buyers agent to verify information important to them such as taxes, etc. Agent is related to seller.

    Zillow last checked:

    Listing updated:

    Listing Provided by:

    Pam Beverly, Broker, ABR, CNE, C-RCS 615-631-2940,

    Onward Real Estate

    Bought with:

    Robin Seay, Broker, 332641

    Compass

    Source: RealTracs MLS as distributed by MLS GRID,MLS#: 2944300MLS Logo

    Facts & features

    Interior

    Bedrooms & bathrooms
    • Bedrooms: 4
    • Bathrooms: 4
    • Full bathrooms: 3
    • 1/2 bathrooms: 1
    • Main level bedrooms: 1
    Primary bathroom
    • Features: Double Vanity
    • Level: Double Vanity
    Other
    • Features: Other
    • Level: Other
    • Area: 135 Square Feet
    • Dimensions: 9x15
    Heating
    • Central, Natural Gas
    Cooling
    • Central Air, Electric
    Appliances
    • Included: Built-In Electric Oven, Cooktop, Dishwasher, Disposal, Dryer, Microwave, Refrigerator, Stainless Steel Appliance(s)
    • Laundry: Electric Dryer Hookup, Washer Hookup
    Features
    • Ceiling Fan(s), Entrance Foyer, Extra Closets, In-Law Floorplan, Redecorated, Walk-In Closet(s), High Speed Internet
    • Flooring: Carpet, Laminate, Tile
    • Basement: None,Crawl Space
    • Number of fireplaces: 1
    • Fireplace features: Gas, Great Room
    Interior area
    • Total structure area: 3,379
    • Total interior livable area: 3,379 sqft
    • Finished area above ground: 3,379

    Property

    Parking
    • Total spaces: 9
    • Parking features: Detached, Aggregate, Circular Driveway, Concrete, Driveway
    • Garage spaces: 3
    • Uncovered spaces: 6
    Features
    • Levels: Two
    • Stories: 2
    • Patio & porch: Porch, Covered, Deck
    • Has private pool: Yes
    • Pool features: In Ground
    • Fencing: Partial
    Lot
    • Size: 2.36 Acres
    • Features: Level, Private
    • Topography: Level,Private
    Details
    • Additional structures: Guest House
    • Parcel number: 112 04402 R0069760
    • Special conditions: Standard

    Construction

    Type & style
    • Home type: SingleFamily
    • Architectural style: Traditional
    • Property subtype: Single Family Residence, Residential
    Materials
    • Brick
    • Roof: Shingle
    Condition
    • New construction: No
    • Year built: 1994

    Utilities & green energy

    • Sewer: Private Sewer
    • Water: Public
    • Utilities for property: Electricity Available, Natural Gas Available, Water Available, Cable Connected
    Green energy
    • Indoor air quality: Contaminant Control
    • Water conservation: Low-Flow Fixtures

    Community & neighborhood

    Security
    • Security features: Smoke Detector(s)
    Location
    • Region: Murfreesboro
    • Subdivision: 2329 Irby Lane

    Price history

    DateEventPrice
    2/24/2026Sold$965,000-3.5%$286/sqft
    Source: RealTracs MLS as distributed by MLS GRID #2944300 Report a problem
    2/18/2026Pending sale$999,900$296/sqft
    Source: RealTracs MLS as distributed by MLS GRID #2944300 Report a problem
    11/15/2025Price change$999,9000%$296/sqft
    Source: RealTracs MLS as distributed by MLS GRID #2944300 Report a problem
    11/2/2025Listed for sale$999,977$296/sqft
    Source: RealTracs MLS as distributed by MLS GRID #2944300 Report a problem
    10/21/2025Contingent$999,977$296/sqft
    Source: RealTracs MLS as distributed by MLS GRID #2944300 Report a problem
    10/5/2025Price change$999,977-7%$296/sqft
    Source: RealTracs MLS as distributed by MLS GRID #2944300 Report a problem
    8/1/2025Listed for sale$1,075,000+86.6%$318/sqft
    Source: RealTracs MLS as distributed by MLS GRID #2944300 Report a problem
    6/24/2019Sold$576,000-4%$170/sqft
    Source: RealTracs MLS as distributed by MLS GRID #2024970 Report a problem
    3/30/2019Listed for sale$599,900$178/sqft
    Source: Bill Jakes Realty #2024970 Report a problem
    2/13/2019Listing removed$599,900$178/sqft
    Source: Bill Jakes Realty #1986360 Report a problem
    11/29/2018Price change$599,900-4%$178/sqft
    Source: Bill Jakes Realty #1986360 Report a problem
    11/5/2018Listed for sale$624,900+66.6%$185/sqft
    Source: Bill Jakes Realty #1986360 Report a problem
    5/1/2003Sold$375,000$111/sqft
    Source: Agent Provided Report a problem

    Public tax history

    YearProperty taxesTax assessment
    2018$2,577 -15.7%$122,750 +7.7%
    2017$3,056 $114,025
    2016$3,056 $114,025
    2015$3,056 $114,025 +13.9%
    2013$3,056 +23.6%$100,125
    2012$2,473 +0.2%$100,125
    2011$2,468 +1.3%$100,125 +1.3%
    2010$2,437 +2.4%$98,875 +1.4%
    2008$2,380 $97,550
    2007$2,380 -0.2%$97,550 -0.2%
    2006$2,385 +2.9%$97,750 +18.1%
    2005$2,317 $82,767
    2004$2,317 $82,767
    2002$2,317 $82,767
    2001-- $82,767 -72.3%
    2000-- $299,177

    Find assessor info on the county website

    Neighborhood: 37127

    Nearby schools

    GreatSchools rating
    Schools provided by the listing agent
    • Elementary: Buchanan Elementary
    • Middle: Whitworth-Buchanan Middle School
    • High: Riverdale High School

    Source: RealTracs MLS as distributed by MLS GRID. This data may not be complete. We recommend contacting the local school district to confirm school assignments for this home.

    Get pre-qualified for a loan
    At Zillow Home Loans, we can pre-qualify you in as little as 5 minutes with no impact to your credit score.

    An equal housing lender. NMLS #10287.