Welcome to the lower Ninth Ward, conveniently located on the Northside of the City of Wilmington! Walking distance to places of worship, educational facilities, parks, a short drive to major highways, the Central Business District of the City and the Riverfront in all it's glory! Curb appeal abounds thanks to all brick, masonry exterior capped off by an expansive and covered front porch perched high above the neighborhood. Across the threshold you will be greeted by a formal foyer area which provides a dramatic view of the staircase and is flanked by an open and expansive main floor plan that is sure to provide for your modern lifestyle! Natural light floods the main level thanks to a bevy of windows at all corners! Cozy living area with tile and granite covered hearth provides the charm and character of yesteryear, re-imagined for current design trends. Dining area that is adjacent to kitchen space provides a formal entertaining element. Kitchen is a show stopper with white maple cabinetry in a shaker style with soft close hardware. Quartz countertops flanked by a custom tile backsplash and capped off with a full stainless appliance package is sure to evoke the chef in the household! Out the rear door to your expansive wooden deck and grassy knoll rear yard, perfect for the Summer and Fall months as we rapidly move through the year. Main level is capped off with a plethora of recessed lights, a ceiling fan, main floor half bath with tile, and laundry hook ups! Plush carpeting whisks you away to the second level which plays host to three expansive sleeping chambers with thoughtful storage capacity and are all capped off with ceiling fans. Full hall bath is graced with tile flooring, tub surround, fresh vanity and toilet. Rear bedroom on second level has an ensuite bath with more tile flooring, tub surround, and fresh fixtures. If you're still left wanting more, you'll find a turned staircase that takes you up to the third floor, which can have a multitude of uses, including a fourth bedroom! This home is brand new. Roof, windows, plumbing, wiring, drywall, insulation, HVAC, ETC. There hasn't been a millimeter of structure that hasn't been touched during the full blown renovation process. This ensures years of minimal maintenance expenditures, coupled with an efficient operational cost. A lot more house than it appears from the street! Make it yours before it's too late!
Sold for $270,000
$270,000
2307 N Jefferson St, Wilmington, DE 19802
4beds
1,675sqft
Single Family Residence
Built in 1908
2,614 Square Feet Lot
$291,900 Zestimate®
$161/sqft
$2,452 Estimated rent
Home value
$291,900
$269,000 - $318,000
$2,452/mo
Zestimate® history
Owner options
List your home for rent
$2,452/mo
Rent Zestimate®
Find your next renter with Zillow Rental Manager. Plus, with online applications, you can quickly screen prospective tenants – for free.
$2,452/mo
Rent Zestimate®
Refinance and save
$1,294/mo
Est. payment
Refinancing to a lower rate could help reduce your monthly payments and save thousands over the life of the loan.
$1,294/mo
Est. payment
Explore your selling options
Work with a Zillow partner agent
Leverage their expertise and Zillow's premium Showcase listings to get your home seen by more buyers.
Get startedList with your own agent
Get your home in front of millions of buyers by listing it on Zillow.
Learn how to do itSell it yourself
Take full control of how buyers see your home on Zillow by listing For Sale by Owner (FSBO).
List your homeWhat's special
Central business districtFull hall bathSoft close hardwareEducational facilitiesQuartz countertopsNatural light floodsEnsuite bath
Zillow last checked:
Listing updated:
Listed by:
Joseph Hurley 302-740-5524,
Pantano Real Estate Inc
Bought with:
Melvin Sarpey, RS0024003
Tesla Realty Group, LLC
Source: Bright MLS,MLS#: DENC2046338
Facts & features
Interior
Bedrooms & bathrooms
- Bedrooms: 4
- Bathrooms: 3
- Full bathrooms: 2
- 1/2 bathrooms: 1
- Main level bathrooms: 1
Rooms
- Room types: Living Room, Dining Room, Bedroom 2, Bedroom 3, Bedroom 4, Kitchen, Foyer, Bedroom 1, Laundry, Bathroom 1, Bathroom 2, Bathroom 3
Basement
- Area: 0
Heating
- Hot Water, Electric
Cooling
- Ceiling Fan(s), Central Air, Electric
Appliances
- Included: Microwave, Built-In Range, Dishwasher, Disposal, Refrigerator, Electric Water Heater
- Laundry: Main Level, Laundry Room
Features
- Ceiling Fan(s), Combination Dining/Living, Combination Kitchen/Dining, Open Floorplan, Kitchen - Gourmet, Recessed Lighting, Bathroom - Tub Shower, Upgraded Countertops, Dry Wall
- Flooring: Carpet, Ceramic Tile, Luxury Vinyl
- Windows: Replacement, Vinyl Clad
- Basement: Interior Entry,Unfinished
- Number of fireplaces: 1
Interior area
- Total structure area: 1,675
- Total interior livable area: 1,675 sqft
- Finished area above ground: 1,675
- Finished area below ground: 0
Property
Parking
- Parking features: On Street
- Has uncovered spaces: Yes
Accessibility
- Accessibility features: None
Features
- Levels: Two and One Half
- Stories: 2.5
- Patio & porch: Porch, Deck
- Exterior features: Lighting, Sidewalks, Street Lights
- Pool features: None
- Fencing: Back Yard
Lot
- Size: 2,614 Square Feet
- Dimensions: 25.00 x 100.00
Details
- Additional structures: Above Grade, Below Grade
- Parcel number: 26022.10016
- Zoning: 26R-3
- Special conditions: Standard
Construction
Type & style
- Home type: SingleFamily
- Architectural style: Colonial
- Property subtype: Single Family Residence
- Attached to another structure: Yes
Materials
- Brick
- Foundation: Stone
- Roof: Pitched,Shingle
Condition
- Good
- New construction: No
- Year built: 1908
- Major remodel year: 2023
Utilities & green energy
- Electric: 200+ Amp Service, Circuit Breakers
- Sewer: Public Sewer
- Water: Public
Community & HOA
Community
- Subdivision: Ninth Ward
HOA
- Has HOA: No
Location
- Region: Wilmington
Financial & listing details
- Price per square foot: $161/sqft
- Tax assessed value: $35,700
- Annual tax amount: $1,635
- Date on market: 7/20/2023
- Listing agreement: Exclusive Right To Sell
- Listing terms: Cash,Conventional,FHA,VA Loan
- Inclusions: As Shown
- Exclusions: N / A
- Ownership: Fee Simple
Price history
| Date | Event | Price |
|---|---|---|
| 9/20/2023 | Sold | $270,000-3.6%$161/sqft |
Source:  Bright MLS #DENC2046338 Report a problem Bright MLS #DENC2046338 Report a problem | ||
| 8/19/2023 | Contingent | $280,000$167/sqft |
Source: Bright MLS #DENC2046338 Report a problem | ||
| 7/20/2023 | Listed for sale | $280,000+330.8%$167/sqft |
Source: Bright MLS #DENC2046338 Report a problem | ||
| 2/28/2023 | Sold | $65,000-53.6%$39/sqft |
Source: Bright MLS #DENC2032966 Report a problem | ||
| 2/9/2023 | Contingent | $140,000$84/sqft |
Source: Bright MLS #DENC2032966 Report a problem | ||
| 2/3/2023 | Price change | $140,000-17.6%$84/sqft |
Source: Bright MLS #DENC2032966 Report a problem | ||
| 10/12/2022 | Listed for sale | $170,000+750%$101/sqft |
Source: Bright MLS #DENC2032966 Report a problem | ||
| 12/9/2020 | Sold | $20,000$12/sqft |
Source: Public Record Report a problem | ||
Public tax history
| Year | Property taxes | Tax assessment |
|---|---|---|
| 2025 | -- | $316,300 +786% |
| 2024 | $1,114 +18.6% | $35,700 |
| 2023 | $939 | $35,700 |
| 2022 | -- | $35,700 |
| 2021 | -- | $35,700 |
| 2020 | $20,914 +12.4% | $35,700 |
| 2019 | $18,608 +29.6% | $35,700 |
| 2017 | $14,363 +808% | $35,700 |
| 2016 | $1,582 | $35,700 |
| 2015 | $1,582 +4.6% | $35,700 |
| 2014 | $1,513 | $35,700 |
| 2013 | -- | $35,700 |
| 2012 | -- | $35,700 |
| 2011 | -- | $35,700 |
| 2010 | -- | $35,700 |
| 2009 | -- | $35,700 |
| 2008 | -- | $35,700 |
| 2007 | -- | $35,700 |
| 2006 | -- | $35,700 |
| 2005 | -- | $35,700 |
| 2004 | -- | $35,700 |
| 2003 | -- | $35,700 |
| 2002 | -- | $35,700 |
| 2001 | -- | $35,700 |
Find assessor info on the county website
Neighborhood: 9th Ward Area
Nearby homes
- $170,2004 bd1 ba1.4k sqft2305 N Jefferson St, Wilmington, DE 19802Off Market
- $300,0004 bd3 ba1.7k sqft2309 N Jefferson St, Wilmington, DE 19802Sold

- $176,2003 bd1 ba1.5k sqft2303 N Jefferson St, Wilmington, DE 19802Off Market
- $197,0003 bd1 ba1.5k sqft2311 N Jefferson St, Wilmington, DE 19802Off Market
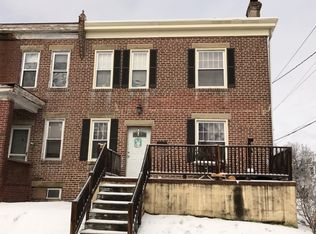
- $182,4004 bd2 ba1.3k sqft400 W 24th St, Wilmington, DE 19802Off Market
- $162,4006 bd1 ba1.3k sqft402 W 24th St, Wilmington, DE 19802Off Market
- $215,9003 bd2 ba1.5k sqft2301 N Jefferson St, Wilmington, DE 19802Off Market
- $205,2003 bd2 ba1.3k sqft408 W 24th St, Wilmington, DE 19802Off Market
Nearby schools
GreatSchools rating
- 5/10Warner Elementary SchoolGrades: 3-5Distance: 0.4 mi
- 3/10Dickinson (John) High SchoolGrades: 6-12Distance: 7.4 mi
- 1/10Skyline Middle SchoolGrades: 6-8Distance: 8.1 mi
Schools provided by the listing agent
- District: Red Clay Consolidated
Source: Bright MLS. This data may not be complete. We recommend contacting the local school district to confirm school assignments for this home.
Get a cash offer in 3 minutes
Find out how much your home could sell for in as little as 3 minutes with a no-obligation cash offer.
Estimated market value
$291,900
Get a cash offer in 3 minutes
Find out how much your home could sell for in as little as 3 minutes with a no-obligation cash offer.
Estimated market value
$291,900
- Delaware
- New Castle County
- Wilmington
- 19802
- 9th Ward Area
- 2307 N Jefferson St
Nearby cities
Nearby neighborhoods
Nearby zip codes
Other Wilmington Topics
