Welcome to 2309 Jefferson St., Wilmington, DE – where timeless charm meets modern luxury! This newly renovated 4-bedroom, 2.5-bathroom townhome offers a perfect blend of sophistication and functionality, making it ideal for today’s discerning buyer. Key Features: Open Floor Plan: Step inside to a spacious and light-filled main floor, designed for seamless living and entertaining. The open floor plan enhances the home’s flow, creating an inviting space for gatherings with family and friends. Primary Bedroom Suite: The newly designed and renovated primary suite is your personal retreat. It features a luxurious full bathroom, a spacious walk-in closet, and a versatile bonus room perfect for a work-from-home setup, meditation sanctuary, or creative studio. Modern Flooring and Finishes: The home showcases brand-new vinyl plank flooring, plush carpeting, and fresh paint throughout. Every detail, from fixtures to finishes, has been carefully selected to provide both style and comfort. Custom Climate Control: Each bedroom is equipped with mini-split units, allowing you to set the perfect temperature for each unique zone of the house. Comfort and energy efficiency have never been easier to achieve. Newly Renovated Kitchen: The heart of the home features a beautifully updated kitchen with modern finishes and convenient washer/dryer hookups located just beyond, ensuring ease and practicality for busy households. Flexible Loft Space: The 4th bedroom is lofted, offering a versatile space that can be tailored to your needs. Whether you envision it as an additional bedroom, home office, playroom, or personal sanctuary, the possibilities are endless. Additional Highlights: * Newly installed fixtures throughout the home * Freshly painted walls and trim for a clean, modern aesthetic * Bonus room designed for adaptability—perfect for today’s evolving lifestyles * Bedroom Light Switch Plates are installed with USB charging outlets Located in a vibrant Wilmington neighborhood, this townhome provides the perfect combination of urban convenience and suburban comfort. With its thoughtful updates and versatile spaces, 2309 Jefferson St. is more than just a house – it’s a place to call home. Don’t miss the chance to make this stunning property your own. Schedule a showing today!
Sold for $300,000
$300,000
2309 N Jefferson St, Wilmington, DE 19802
4beds
1,700sqft
Single Family Residence
Built in 1920
1,742 Square Feet Lot
$273,200 Zestimate®
$176/sqft
$2,351 Estimated rent
Home value
$273,200
$243,000 - $303,000
$2,351/mo
Zestimate® history
Owner options
List your home for rent
$2,351/mo
Rent Zestimate®
Find your next renter with Zillow Rental Manager. Plus, with online applications, you can quickly screen prospective tenants – for free.
$2,351/mo
Rent Zestimate®
Refinance and save
$1,842/mo
Est. payment
Refinancing to a lower rate could help reduce your monthly payments and save thousands over the life of the loan.
$1,842/mo
Est. payment
Explore your selling options
Work with a Zillow partner agent
Leverage their expertise and Zillow's premium Showcase listings to get your home seen by more buyers.
Get startedList with your own agent
Get your home in front of millions of buyers by listing it on Zillow.
Learn how to do itSell it yourself
Take full control of how buyers see your home on Zillow by listing For Sale by Owner (FSBO).
List your homeWhat's special
Newly renovated kitchenMini-split unitsModern finishesCustom climate controlFlexible loft spaceVersatile bonus roomInviting space for gatherings
Zillow last checked:
Listing updated:
Listed by:
Dave Mays 302-276-8375,
EXP Realty, LLC
Bought with:
Roselyn Harper, RS-0037237
BHHS Fox & Roach - Hockessin
Source: Bright MLS,MLS#: DENC2073608
Facts & features
Interior
Bedrooms & bathrooms
- Bedrooms: 4
- Bathrooms: 3
- Full bathrooms: 2
- 1/2 bathrooms: 1
- Main level bathrooms: 1
Basement
- Area: 0
Heating
- Hot Water, Forced Air, Electric
Cooling
- Ductless, Electric
Appliances
- Included: Electric Water Heater
- Laundry: Main Level, Hookup
Features
- Walk-In Closet(s), Recessed Lighting, Primary Bath(s), Combination Kitchen/Dining, Combination Dining/Living, Dining Area, Dry Wall, High Ceilings
- Flooring: Luxury Vinyl, Carpet
- Windows: Replacement
- Basement: Unfinished
- Number of fireplaces: 1
Interior area
- Total structure area: 1,700
- Total interior livable area: 1,700 sqft
- Finished area above ground: 1,700
- Finished area below ground: 0
Property
Parking
- Parking features: On Street
- Has uncovered spaces: Yes
Accessibility
- Accessibility features: None
Features
- Levels: Three
- Stories: 3
- Exterior features: Sidewalks, Street Lights
- Pool features: None
Lot
- Size: 1,742 Square Feet
- Dimensions: 26.40 x 73.00
Details
- Additional structures: Above Grade, Below Grade
- Parcel number: 26015.30148
- Zoning: 26R-3
- Special conditions: Standard
Construction
Type & style
- Home type: SingleFamily
- Architectural style: Colonial
- Property subtype: Single Family Residence
- Attached to another structure: Yes
Materials
- Brick
- Foundation: Block
- Roof: Flat
Condition
- Very Good
- New construction: No
- Year built: 1920
Utilities & green energy
- Sewer: Public Sewer
- Water: Public
Community & HOA
Community
- Subdivision: Wilm #03
HOA
- Has HOA: No
Location
- Region: Wilmington
Financial & listing details
- Price per square foot: $176/sqft
- Tax assessed value: $34,300
- Annual tax amount: $1,571
- Date on market: 12/26/2024
- Listing agreement: Exclusive Right To Sell
- Listing terms: Cash,Conventional,FHA,VA Loan
- Inclusions: All Appliances, Hvac Wall Cassette For Basement
- Ownership: Fee Simple
Price history
| Date | Event | Price |
|---|---|---|
| 1/30/2025 | Sold | $300,000+3.5%$176/sqft |
Source:  Bright MLS #DENC2073608 Report a problem Bright MLS #DENC2073608 Report a problem | ||
| 12/31/2024 | Contingent | $289,900$171/sqft |
Source: Bright MLS #DENC2073608 Report a problem | ||
| 12/26/2024 | Listed for sale | $289,900+2661%$171/sqft |
Source: Bright MLS #DENC2073608 Report a problem | ||
| 3/14/2018 | Sold | $10,500-34%$6/sqft |
Source: Public Record Report a problem | ||
| 1/23/2018 | Price change | $15,900-15.9%$9/sqft |
Source: Vision Property Management Report a problem | ||
| 8/1/2017 | Price change | $18,900-12.1%$11/sqft |
Source: Vision Property Management Report a problem | ||
| 5/10/2017 | Price change | $21,500-6.1%$13/sqft |
Source: Vision Property Management Report a problem | ||
| 3/18/2017 | Listed for sale | $22,900+30.1%$13/sqft |
Source: Vision Property Management Report a problem | ||
| 10/22/2016 | Listing removed | $17,600$10/sqft |
Source: Berkshire Hathaway Fox Roach #6862466 Report a problem | ||
| 10/20/2016 | Price change | $17,600-7.9%$10/sqft |
Source: Berkshire Hathaway Fox Roach #6862466 Report a problem | ||
| 9/19/2016 | Listed for sale | $19,100-52.3%$11/sqft |
Source: BHHS Fox & Roach-Concord #6862466 Report a problem | ||
| 9/16/2016 | Sold | $40,000$24/sqft |
Source: Public Record Report a problem | ||
Public tax history
| Year | Property taxes | Tax assessment |
|---|---|---|
| 2025 | -- | $244,600 +613.1% |
| 2024 | $3,315 +66.3% | $34,300 |
| 2023 | $1,993 +123.1% | $34,300 +4.6% |
| 2022 | $894 +0.2% | $32,800 |
| 2021 | $892 -0.6% | $32,800 |
| 2020 | $897 -0.5% | $32,800 |
| 2019 | $902 +1.2% | $32,800 |
| 2017 | $891 -38.7% | $32,800 |
| 2016 | $1,453 | $32,800 |
| 2015 | $1,453 +4.6% | $32,800 |
| 2014 | $1,390 | $32,800 |
| 2013 | -- | $32,800 |
| 2012 | -- | $32,800 |
| 2011 | -- | $32,800 |
| 2010 | -- | $32,800 |
| 2009 | -- | $32,800 |
| 2008 | -- | $32,800 |
| 2007 | -- | $32,800 |
| 2006 | -- | $32,800 |
| 2005 | -- | $32,800 |
| 2004 | -- | $32,800 |
| 2003 | -- | $32,800 |
| 2002 | -- | $32,800 |
| 2001 | -- | $32,800 |
Find assessor info on the county website
Neighborhood: 9th Ward Area
Nearby homes
- $193,8003 bd1 ba1.5k sqft2311 N Jefferson St, Wilmington, DE 19802Off Market
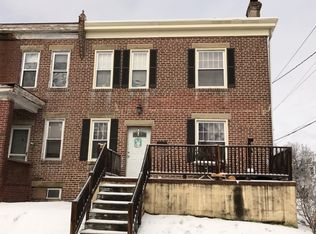
- $270,0004 bd3 ba1.6k sqft2307 N Jefferson St, Wilmington, DE 19802Sold

- $162,9004 bd1 ba1.4k sqft2305 N Jefferson St, Wilmington, DE 19802Off Market
- $178,5004 bd2 ba1.3k sqft400 W 24th St, Wilmington, DE 19802Off Market
- $168,5003 bd1 ba1.5k sqft2303 N Jefferson St, Wilmington, DE 19802Off Market
- $151,8006 bd1 ba1.3k sqft402 W 24th St, Wilmington, DE 19802Off Market
- $213,2003 bd2 ba1.5k sqft2301 N Jefferson St, Wilmington, DE 19802Off Market
- $206,7004 bd1 ba1.9k sqft2401 N Jefferson St, Wilmington, DE 19802Off Market
Nearby schools
GreatSchools rating
- 5/10Warner Elementary SchoolGrades: 3-5Distance: 0.4 mi
- 3/10Dickinson (John) High SchoolGrades: 6-12Distance: 7.4 mi
- 1/10Skyline Middle SchoolGrades: 6-8Distance: 8.1 mi
Schools provided by the listing agent
- District: Red Clay Consolidated
Source: Bright MLS. This data may not be complete. We recommend contacting the local school district to confirm school assignments for this home.
Get a cash offer in 3 minutes
Find out how much your home could sell for in as little as 3 minutes with a no-obligation cash offer.
Estimated market value
$273,200
Get a cash offer in 3 minutes
Find out how much your home could sell for in as little as 3 minutes with a no-obligation cash offer.
Estimated market value
$273,200
- Delaware
- New Castle County
- Wilmington
- 19802
- 9th Ward Area
- 2309 N Jefferson St
Nearby cities
Nearby neighborhoods
Nearby zip codes
Other Wilmington Topics
