Skip main navigation
Sold for $1,540,000
  • Listed by: Redfin • Michelle Fullbright • Contact: 714-317-8866
    Bought with: Infinity Realty Advisors, Inc
    $1,540,000

    2307 N Towner St, Santa Ana, CA 92706

    4beds
    2,741sqft
    Single Family Residence
    Built in 1973
    10,496 Square Feet Lot
    $1,769,500 Zestimate®
    $562/sqft
    $6,908 Estimated rent

    Home value

    $1,769,500

    $1.66M - $1.89M

    $6,908/mo

    Zestimate® history
    Loading
    Loading...

    Owner options

    List your home for rent

    $6,908/mo

    Rent Zestimate®

    Find your next renter with Zillow Rental Manager. Plus, with online applications, you can quickly screen prospective tenants – for free.

    Learn more

    $6,908/mo

    Rent Zestimate®

    Refinance and save

    $9,657/mo

    Est. payment

    Refinancing to a lower rate could help reduce your monthly payments and save thousands over the life of the loan.

    See today's rates

    $9,657/mo

    Est. payment

    Explore your selling options

    Work with a Zillow partner agent

    Leverage their expertise and Zillow's premium Showcase listings to get your home seen by more buyers.

    Get started

    List with your own agent

    Get your home in front of millions of buyers by listing it on Zillow.

    Learn how to do it

    Sell it yourself

    Take full control of how buyers see your home on Zillow by listing For Sale by Owner (FSBO).

    List your home

    What's special

    Brick fireplaceBrick trimWorkbench areaRecessed lightingNew gemstone coatingBose speakersWet bar
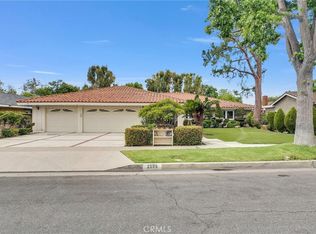
    Stunning single level 4 bed 3 bath pool/spa home on a large lot features great curb appeal with well manicured landscaping, ample leased solar panels, and Tesla battery backup for electricity in case of power failure. Home has two air conditioning units for both the front and back of the home. A private front atrium area has a large three tiered fountain and enhanced lightning for the evening time. A U-shaped home layout has views of this outside atrium throughout the home. Home has an open floor plan, recessed lighting, crown molding, tile flooring in the main living areas, and Bose speakers in the family room and exterior of the home! After entering the enclosed atrium the double front door leads into the interior of the home. To the right of the home entry resides a family room, offering views of the atrium, a brick fireplace with a custom built mantle, and a wet bar! Off of the family room is a large laundry room with direct garage access and a newly remodeled bathroom with a full-size roll-in accessible shower with a built-in bench and waterfall shower head. On the other side of the family room sits an open entry kitchen with wood cabinetry and pantry, granite countertops and a backsplash, stainless steel appliances, and room for a kitchen table. The kitchen opens to the spacious dining room with double French doors opening to the backyard. The spacious living room area sits off of the dining room and has large windows on both sides viewing both the atrium and backyard. From the hallway resides all 4 generously sized bedrooms with laminate-wood floors. The main bedroom has a second set of double French doors that lead out to the backyard. Two large closets and a newly remodeled private ensuite with sit down vanity area and a full-size walk-in shower with built in bench and waterfall shower head. There is also a 3rd full-size hall bathroom with tub/shower. The hallway has a linen closet and lots of extra cabinets. Enjoy the entertainer’s dream backyard with a pergola to relax with a gas fire pit and a large 8 foot deep swimming pool with diving board and a connected spa with a waterfall. The pool and spa area have new gemstone coating and concrete decking with brick trim. The backyard offers beautifully lush landscaping adding lots of privacy and is the perfect setting for your own private paradise! In addition there is a 3-car attached garage with a workbench area and large storage cabinets and 2 backyard sheds for additional storage.

    Zillow last checked:

    Listing updated:

    Listed by:

    Michelle Fullbright DRE #01436467 7143178866,

    Redfin

    Bought with:

    Charlie Hsu, DRE #01911455

    Infinity Realty Advisors, Inc

    Source: CRMLS,MLS#: OC23162431MLS LogoOriginating MLS: California Regional MLS

    Facts & features

    Interior

    Bedrooms & bathrooms
    • Bedrooms: 4
    • Bathrooms: 3
    • Full bathrooms: 3
    • Main level bathrooms: 3
    • Main level bedrooms: 4
    Rooms
    • Room types: Center Hall, Entry/Foyer, Family Room, Foyer, Kitchen, Laundry, Living Room, Primary Bathroom, Primary Bedroom, Other, Dining Room
    Bathroom
    • Features: Bathtub, Vanity, Walk-In Shower
    Kitchen
    • Features: Granite Counters, Kitchen/Family Room Combo
    Heating
    • Central
    Cooling
    • Central Air
    Appliances
    • Included: Double Oven, Dishwasher, Gas Cooktop, Range Hood
    • Laundry: Inside, Laundry Room
    Features
    • Wet Bar, Built-in Features, Ceiling Fan(s), Separate/Formal Dining Room, Granite Counters, Recessed Lighting, Unfurnished, Entrance Foyer
    • Flooring: Tile, Wood
    • Windows: Double Pane Windows
    • Has fireplace: Yes
    • Fireplace features: Family Room
    • Common walls with other units/homes: No Common Walls
    Interior area
    • Total interior livable area: 2,741 sqft

    Property

    Parking
    • Total spaces: 3
    • Parking features: Driveway, Garage, Paved
    • Attached garage spaces: 3
    Accessibility
    • Accessibility features: Safe Emergency Egress from Home
    Features
    • Levels: One
    • Stories: 1
    • Entry location: 1
    • Patio & porch: Patio
    • Has private pool: Yes
    • Pool features: Diving Board, In Ground, Private
    • Has spa: Yes
    • Spa features: In Ground, Private
    • Fencing: Privacy
    • Has view: Yes
    • View description: Courtyard, Neighborhood, Pool
    Lot
    • Size: 10,496 Square Feet
    • Features: Back Yard, Front Yard
    Details
    • Additional structures: Shed(s)
    • Parcel number: 00121406
    • Special conditions: Trust

    Construction

    Type & style
    • Home type: SingleFamily
    • Property subtype: Single Family Residence
    Materials
    • Roof: Shingle,Tile
    Condition
    • Turnkey
    • New construction: No
    • Year built: 1973

    Utilities & green energy

    • Electric: Electricity - On Property
    • Sewer: Public Sewer
    • Water: Public
    • Utilities for property: Electricity Available, Electricity Connected

    Community & HOA

    Community
    • Features: Curbs, Storm Drain(s), Street Lights, Sidewalks
    • Subdivision: ,West Floral Park
    Location
    • Region: Santa Ana

    Financial & listing details

    • Price per square foot: $562/sqft
    • Tax assessed value: $1,570,800
    • Annual tax amount: $17,988
    • Date on market: 9/1/2023
    • Cumulative days on market: 76 days
    • Listing terms: Cash,Cash to Existing Loan,Cash to New Loan,Conventional,Contract,FHA,VA Loan
    • Road surface type: Paved

    Price history

    DateEventPrice
    1/3/2024Sold$1,540,000-3.7%$562/sqft
    Source: CRMLS #OC23162431 Report a problem
    11/22/2023Contingent$1,599,900$584/sqft
    Source: CRMLS #OC23162431 Report a problem
    10/5/2023Price change$1,599,900-1.2%$584/sqft
    Source: CRMLS #OC23162431 Report a problem
    9/29/2023Price change$1,619,000-1.8%$591/sqft
    Source: CRMLS #OC23162431 Report a problem
    9/1/2023Listed for sale$1,649,000+120.2%$602/sqft
    Source: CRMLS #OC23162431 Report a problem
    4/8/2013Sold$749,000$273/sqft
    Source: Public Record Report a problem
    2/18/2013Listed for sale$749,000-6.1%$273/sqft
    Source: First Team Real Estate #PW13024677 Report a problem
    8/3/2010Sold$797,500$291/sqft
    Source: Agent Provided Report a problem
    5/2/2010Price change$797,500-7.2%$291/sqft
    Source: First Team Real Estate #P719357 Report a problem
    3/13/2010Price change$859,000-1.8%$313/sqft
    Source: First Team Real Estate #P719357 Report a problem
    1/30/2010Listed for sale$875,000$319/sqft
    Source: First Team Real Estate #P719357 Report a problem

    Public tax history

    YearProperty taxesTax assessment
    2025$17,988 +71.7%$1,570,800 +73.7%
    2024$10,475 +3.5%$904,249 +2%
    2023$10,121 +1%$886,519 +2%
    2022$10,023 +2.4%$869,137 +2%
    2021$9,783 -0.2%$852,096 +1%
    2020$9,807 $843,359 +2%
    2019$9,807 +2.1%$826,823 +2%
    2018$9,606 +5%$810,611 +2%
    2017$9,151 $794,717 +2%
    2016$9,151 +2.1%$779,135 +1.5%
    2015$8,966 +3%$767,432 +2%
    2014$8,701 $752,400 +82.5%
    2013-- $412,224 +2%
    2012-- $404,142 +2%
    2011-- $396,218 +0.8%
    2010-- $393,257 -0.2%
    2009-- $394,192 +2%
    2008-- $386,463 +2%
    2007-- $378,886 +2%
    2006-- $371,457 +2%
    2005-- $364,174 +2%
    2004-- $357,034 +1.9%
    2003-- $350,491 +2%
    2002-- $343,619 +2%
    2001$3,471 +7.1%$336,882 +9.6%
    2000$3,240 $307,306
    Find assessor info on the county website

    Neighborhood: West Floral Park

    Nearby schools

    GreatSchools rating
    Get a cash offer in 3 minutes
    Find out how much your home could sell for in as little as 3 minutes with a no-obligation cash offer.
    Estimated market value
    $1,769,500
    Get a cash offer in 3 minutes
    Find out how much your home could sell for in as little as 3 minutes with a no-obligation cash offer.
    Estimated market value
    $1,769,500