HURRY, DON'T MISS THIS EXCEPTIONAL VALUE! This spacious single-story 4-bedroom, 2.5-bathroom home offers approximately 3,053 sqft of living space on a generous 10,496 sqft lot. It is located in the highly sought-after neighborhood of West Floral Park, known for its beautiful tree-lined streets, strong sense of community, and neighborhood events. Offering both immediate enjoyment and future potential, this is a rare opportunity to purchase in one of Santa Ana's most treasured neighborhoods. Rather than paying a premium for someone else's remodel, you'll have the freedom to personalize future updates and select the colors, finishes, and design details that best reflect your own style and vision. With timeless curb appeal, contemporary design elements, and a warm, inviting presence, this is the kind of home where memories are made. Designed for both comfortable everyday living and entertaining, the home features a large living room with brick fireplace, separate dining room, and a spacious family room with a wet bar, fireplace, built-in bookcase, and skylight that fills the space with natural light. The kitchen features stainless steel appliances, including double oven, refrigerator, and dishwasher, along with granite countertops and backsplash, dining area with wainscoting, and a convenient serving counter to the exterior, perfect for gatherings with family and friends. Wood flooring extends through the kitchen, hallways, and family room, complemented by crown molding, plantation shutters, and chair railing that add warmth and character throughout the home. The generously sized primary bedroom offers direct access to the backyard patio, creating a peaceful retreat to enjoy morning coffee or unwind in the evenings. The spacious walk-in closet features a custom organizer designed to maximize storage and functionality. Step outside and enjoy multiple outdoor living spaces, including a covered patio with ceiling fan and a slatted patio spanning the length of the home. The backyard features artificial turf, mature trees and a beautiful lemon tree, offering the perfect setting for barbecues, celebrations, and relaxing outdoors. Additional features include central A/C, inside laundry room, dual-pane windows and patio doors, solar panels, abundant storage, direct access to a 3-car garage with built-in storage, and a large driveway. Conveniently located near OSHA, hospitals, shopping and multiple freeways.
For sale
Listed by: Advance Realty • Patricia Garcia-Velasquez • Contact: 714-404-9868
Price cut: $35K (7/11)
$1,620,000
2308 N Lowell Ln, Santa Ana, CA 92706
4beds
3,053sqft
:
Get pre-qualified$10,138/mo
Single Family Residence
Built in 1968
10,496 Square Feet Lot
$1,562,100 Zestimate®
$531/sqft
$-- HOA
What's special
- 55 days |
- 1,688 |
- 52 |
Zillow last checked:
Listing updated:
Listed by:
Patricia Garcia-Velasquez DRE #01032273 714-404-9868,
Advance Realty
Source: CRMLS,MLS#: PW26114718 Originating MLS: California Regional MLS
Originating MLS: California Regional MLSFacts & features
Interior
Bedrooms & bathrooms
- Bedrooms: 4
- Bathrooms: 3
- Full bathrooms: 2
- 1/2 bathrooms: 1
- Main level bathrooms: 2
- Main level bedrooms: 4
Rooms
- Room types: Bedroom, Family Room, Kitchen, Laundry, Living Room, Primary Bedroom, Other, Dining Room
Bedroom
- Features: All Bedrooms Down
Kitchen
- Features: Granite Counters, Remodeled, Updated Kitchen
Other
- Features: Walk-In Closet(s)
Heating
- Central, Forced Air, Fireplace(s), Solar
Cooling
- Central Air
Appliances
- Included: Double Oven, Dishwasher, Disposal, Gas Range, Refrigerator, Water Heater
- Laundry: Inside, Laundry Room
Features
- Built-in Features, Separate/Formal Dining Room, Eat-in Kitchen, Granite Counters, All Bedrooms Down, Walk-In Closet(s)
- Flooring: Carpet, Tile, Wood
- Windows: Screens
- Has fireplace: Yes
- Fireplace features: Family Room, Gas, Living Room
- Common walls with other units/homes: No Common Walls
Interior area
- Total interior livable area: 3,053 sqft
- Finished area below ground: 0
Property
Parking
- Total spaces: 6
- Parking features: Concrete, Door-Multi, Direct Access, Driveway Level, Driveway, Garage
- Attached garage spaces: 3
- Uncovered spaces: 3
Features
- Levels: One
- Stories: 1
- Entry location: ground level
- Patio & porch: Covered, Stone, Tile
- Pool features: None
- Spa features: None
- Has view: Yes
- View description: None
Lot
- Size: 10,496 Square Feet
- Features: 0-1 Unit/Acre, Back Yard, Front Yard, Lawn, Landscaped, Level, Street Level
Details
- Parcel number: 00121409
- Special conditions: Trust
Construction
Type & style
- Home type: SingleFamily
- Architectural style: Contemporary
- Property subtype: Single Family Residence
Materials
- Drywall, Stucco
- Foundation: Slab
- Roof: Tile
Condition
- New construction: No
- Year built: 1968
Utilities & green energy
- Electric: Photovoltaics Third-Party Owned, Standard
- Sewer: Public Sewer
- Water: Public
- Utilities for property: Cable Available, Electricity Connected, Natural Gas Connected, Phone Available, Sewer Connected, Water Connected
Community & HOA
Community
- Features: Urban
- Security: Carbon Monoxide Detector(s), Smoke Detector(s)
- Subdivision: Other
Location
- Region: Santa Ana
Financial & listing details
- Price per square foot: $531/sqft
- Tax assessed value: $615,450
- Annual tax amount: $7,214
- Date on market: 5/30/2026
- Cumulative days on market: 55 days
- Listing terms: Cash,Conventional,Cal Vet Loan,Fannie Mae
- Inclusions: stove, refrigerator
- Road surface type: Paved
Estimated market value
$1,562,100
$1.48M - $1.64M
$6,447/mo
Price history
| Date | Event | Price |
|---|---|---|
| 7/11/2026 | Price change | $1,620,000-2.1%$531/sqft |
Source:  CRMLS #PW26114718 Report a problem CRMLS #PW26114718 Report a problem | ||
| 6/25/2026 | Price change | $1,655,000-5.4%$542/sqft |
Source: CRMLS #PW26114718 Report a problem | ||
| 5/31/2026 | Listed for sale | $1,749,000$573/sqft |
Source: CRMLS #PW26114718 Report a problem | ||
Public tax history
| Year | Property taxes | Tax assessment |
|---|---|---|
| 2025 | $7,214 +2.7% | $615,450 +2% |
| 2024 | $7,026 +2.5% | $603,383 +2% |
| 2023 | $6,853 +1% | $591,552 +2% |
| 2022 | $6,783 +2.4% | $579,953 +2% |
| 2021 | $6,622 -0.2% | $568,582 +1% |
| 2020 | $6,636 | $562,752 +2% |
| 2019 | $6,636 +2.1% | $551,718 +2% |
| 2018 | $6,502 +4.9% | $540,900 +2% |
| 2017 | $6,196 | $530,295 +2% |
| 2016 | $6,196 +2.1% | $519,898 +1.5% |
| 2015 | $6,071 +3.1% | $512,089 +2% |
| 2014 | $5,890 | $502,058 +0.5% |
| 2013 | -- | $499,789 +2% |
| 2012 | -- | $489,990 +2% |
| 2011 | -- | $480,383 +0.8% |
| 2010 | -- | $476,793 -0.2% |
| 2009 | -- | $477,927 +2% |
| 2008 | -- | $468,556 +2% |
| 2007 | -- | $459,369 +2% |
| 2006 | -- | $450,362 +2% |
| 2005 | -- | $441,532 +2% |
| 2004 | -- | $432,875 +1.9% |
| 2003 | -- | $424,942 +2% |
| 2002 | -- | $416,610 +2% |
| 2001 | $4,205 -0.3% | $408,442 +2% |
| 2000 | $4,217 | $400,434 |
Find assessor info on the county website
Monthly payment
Est. payment
Payment breakdown
Explore the cost of this home by adjusting the details. Changes won't be saved.Climate risks
Neighborhood: West Floral Park
Nearby schools
GreatSchools rating
- 4/10Santiago Elementary SchoolGrades: K-8Distance: 0.3 mi
- 3/10Santa Ana High SchoolGrades: 9-12Distance: 1.7 mi
- 1/10Willard Intermediate SchoolGrades: 6-8Distance: 0.8 mi
Schools provided by the listing agent
- Elementary: Santiago
- Middle: Willard
- High: Santa Ana
Source: CRMLS. This data may not be complete. We recommend contacting the local school district to confirm school assignments for this home.
- $1,694,2004 bd3 ba2.7k sqft2314 N Lowell Ln, Santa Ana, CA 92706Off Market
- $1,563,2004 bd3 ba2.5k sqft2302 N Lowell Ln, Santa Ana, CA 92706Off Market
- $1,540,0004 bd3 ba2.7k sqft2307 N Towner St, Santa Ana, CA 92706Sold
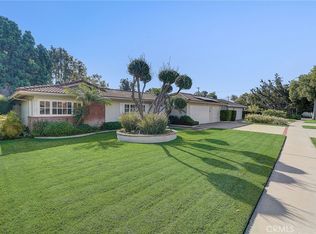
- $1,763,8004 bd2 ba2.5k sqft2315 N Towner St, Santa Ana, CA 92706Off Market
- $1,638,7004 bd2 ba3k sqft2301 N Towner St, Santa Ana, CA 92706Off Market
- $1,645,3004 bd3 ba2.7k sqft2320 N Lowell Ln, Santa Ana, CA 92706Off Market
- $1,896,8003 bd3 ba3.7k sqft2307 N Lowell Ln, Santa Ana, CA 92706Off Market
- $1,675,0004 bd3 ba3k sqft2321 N Towner St, Santa Ana, CA 92706Sold
A local agent can set up tours, give advice and negotiate with sellers.
Similar homes
- $1,619,0004 bd3 ba2.5k sqft17527 Briarwood St, Fountain Valley, CA 92708For Sale
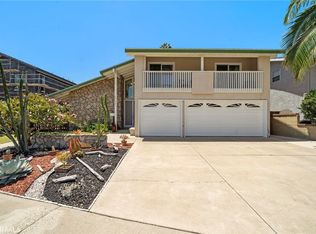 MLS ID #OC26154274, Lily Campbell, First Team Real Estate. CRMLS
 - $1,599,0005 bd4 ba3.3k sqft390 N Milford Rd, Orange, CA 92867For Sale
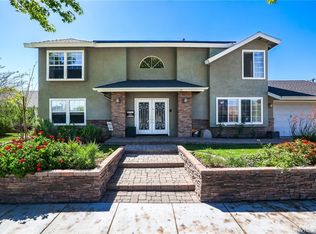 MLS ID #OC26072750, Marianne Froesch, Focus Realty, Inc.. CRMLS
 - $1,379,0004 bd3 ba1.9k sqft2909 S Diamond St, Santa Ana, CA 92704For Sale
 MLS ID #OC26148449, Beau Beardslee, First Team Real Estate. CRMLS
 - $1,350,0003 bd2 ba1.8k sqft1517 E 19th St, Santa Ana, CA 92705For Sale
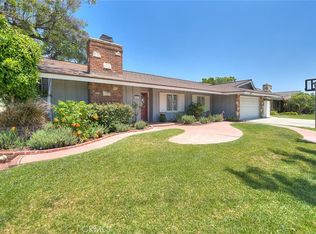 MLS ID #CV26110553, Livia Faytol, Century 21 Masters. CRMLS
 - $1,795,0004 bd4 ba2.5k sqft178 N Monterey Rd, Orange, CA 92866For SaleMLS ID #PW26052965, Albert Ricci, Ricci Realty. CRMLS
- $1,125,0004 bd3 ba2.4k sqft1306 E 14th St, Santa Ana, CA 92701For SaleMLS ID #SB26133563, Brenda Jurado, Berkshire Hathaway HomeServices California Properties. CRMLS
- $1,550,0005 bd4 ba2.8k sqft5302 Clark Cir, Westminster, CA 92683For SaleMLS ID #DW26148292, Ediberto Luna, Century 21 Masters. CRMLS
- $1,690,0003 bd3 ba2k sqft49 Pinewood, Irvine, CA 92604For SaleMLS ID #NP26136109, Josef Szigeti, Douglas Elliman Of California. CRMLS
- $1,688,8884 bd3 ba2.3k sqft5 Deer Crk, Irvine, CA 92604For SaleMLS ID #OC26106343, Quan Mai, Real Broker. CRMLS
- $1,475,0003 bd3 ba2.4k sqft1200 W Rowan St, Anaheim, CA 92801For SaleMLS ID #OC26133729, Nancy Yeh Pham, Innovate Realty, Inc.. CRMLS
- $1,549,0004 bd3 ba2k sqft14751 Deer Park St, Irvine, CA 92604For SaleMLS ID #OC26124329, Abby Wang, HomeSmart, Evergreen Realty. CRMLS
- $1,925,0004 bd3 ba2.9k sqft11082 Meads, Orange, CA 92869For SaleMLS ID #PW26052111, Kathryn Hampton, First Team Real Estate. CRMLS
- $1,675,0005 bd3 ba3.2k sqft20466 Sartell Dr, Walnut, CA 91789For SaleMLS ID #CV26131566, Linchen Yang, FIRST TEAM REAL ESTATE. CRMLS
- $1,875,0004 bd3 ba2.8k sqft935 N Big Sky Ln, Orange, CA 92869For SaleMLS ID #SR26126012, Baldev Gill, AV Gill Realty Inc.. CRMLS
- $1,550,0005 bd3 ba3.4k sqft2952 Garona Dr, Hacienda Heights, CA 91745For SaleMLS ID #TR26113608, Jinwen Yang, Star Max Realty. CRMLS
- $1,837,0004 bd2 ba1.6k sqft1099 Salinas Ave, Costa Mesa, CA 92626For SaleMLS ID #PW26106087, Marcela Rodriguez, Keller Williams Realty. CRMLS
- $1,398,0006 bd3 ba2.6k sqft8952 Pebble Beach Cir, Westminster, CA 92683For SaleMLS ID #PW26121574, Melanie Pham, Villa Real Estate Partners Inc. CRMLS
- $1,485,0003 bd3 ba2.5k sqft274 S Leandro St, Anaheim, CA 92807For SaleMLS ID #PW26140581, Ghassan Salloum, Ghassan Salloum, Broker. CRMLS
- $1,585,0004 bd3 ba2.7k sqft24511 Venus, Mission Viejo, CA 92691For SaleMLS ID #OC26120279, Jerry Del Mauro, 1% Listing Broker. CRMLS
- $1,539,0005 bd3 ba2.7k sqft5089 Saratoga Ave, Cypress, CA 90630For SaleMLS ID #PW26109296, Chase Whitney, First Team Real Estate. CRMLS
Local buyer's agents are ready to help
