***OFFER DEADLINE MONDAY 3/30 NOON***This neighborhood favorite brings the timeless charm of a true New England Cape Cod to North Arlington. Cedar shingles, graceful arched doorways, and thoughtful renovations blend classic character with modern comfort. In 2012, under the direction of architect Jim Berkon, the original kitchen footprint was opened, enhancing both function and flow. The main level features a spacious living room with built-ins and a wood-burning fireplace, a main-level bedroom and bathroom, formal dining room, and a light-filled sunroom. Much of the home was redesigned to capture views of the surrounding trees and the serene backyard setting. Designed for entertaining, the outdoor spaces are exceptional. A large deck and screened porch—also added in 2012—overlook a beautifully landscaped, fully fenced backyard with two patios and an outdoor fireplace. Deck boards and stairs replaced 2026 The upper level offers two generously sized bedrooms, a sitting area, and a full bathroom. To take full advantage of the peaceful views, the owners added a double-width rear dormer to the primary bedroom. Unlike many homes of this era, this home features spacious walk-in closets, professionally outfitted by California Closets. The finished lower level includes a fourth bedroom or recreation room, full bathroom, laundry room, and direct access to the rear yard. With a two-car garage, large utility room, storage room and abundant closet space throughout, storage is never a concern. Ideally located just two blocks from Lee Heights Shops, close to trails and a playground, 1.4 miles to Ballston Metro, and steps to WMATA/ART bus routes, with easy access to GW Parkway and I-66. Zoned for Discovery, Williamsburg, and Yorktown schools. Sellers are licensed Real Estate Agents**
Sold for $1,660,828
$1,660,828
2307 N Wakefield St, Arlington, VA 22207
4beds
3,150sqft
Single Family Residence
Built in 1932
8,910 Square Feet Lot
$1,650,200 Zestimate®
$527/sqft
$5,779 Estimated rent
Home value
$1,650,200
Estimated sales range
Not available
$5,779/mo
Zestimate® history
Owner options
List your home for rent
$5,779/mo
Rent Zestimate®
Find your next renter with Zillow Rental Manager. Plus, with online applications, you can quickly screen prospective tenants – for free.
$5,779/mo
Rent Zestimate®
Refinance and save
$10,195/mo
Est. payment
Refinancing to a lower rate could help reduce your monthly payments and save thousands over the life of the loan.
$10,195/mo
Est. payment
Explore your selling options
Work with a Zillow partner agent
Leverage their expertise and Zillow's premium Showcase listings to get your home seen by more buyers.
Get startedList with your own agent
Get your home in front of millions of buyers by listing it on Zillow.
Learn how to do itSell it yourself
Take full control of how buyers see your home on Zillow by listing For Sale by Owner (FSBO).
List your homeWhat's special
Wood-burning fireplaceLight-filled sunroomTwo patiosOutdoor fireplaceTwo-car garageSitting areaCedar shingles
Zillow last checked:
Listing updated:
Listed by:
Sarah Picot 202-251-5635,
Corcoran McEnearney,
Co-Listing Agent: Linda Murphy 703-850-0190,
Corcoran McEnearney
Bought with:
Karen Barker, 0225065765
TTR Sotheby's International Realty
Source: Bright MLS,MLS#: VAAR2068192
Facts & features
Interior
Bedrooms & bathrooms
- Bedrooms: 4
- Bathrooms: 3
- Full bathrooms: 3
- Main level bathrooms: 1
- Main level bedrooms: 1
Rooms
- Room types: Living Room, Dining Room, Primary Bedroom, Sitting Room, Bedroom 2, Bedroom 3, Bedroom 4, Kitchen, Breakfast Room, Study, Sun/Florida Room, Laundry, Storage Room, Bathroom 1, Bathroom 2, Bathroom 3
Primary bedroom
- Features: Ceiling Fan(s), Flooring - Ceramic Tile, Flooring - HardWood, Walk-In Closet(s)
- Level: Upper
- Area: 252 Square Feet
- Dimensions: 14 X 18
Bedroom 2
- Features: Flooring - HardWood, Skylight(s)
- Level: Upper
- Area: 180 Square Feet
- Dimensions: 18 X 10
Bedroom 3
- Features: Flooring - HardWood
- Level: Main
- Area: 182 Square Feet
- Dimensions: 13 X 14
Bedroom 4
- Features: Flooring - Ceramic Tile
- Level: Lower
- Area: 224 Square Feet
- Dimensions: 16 X 14
Bathroom 1
- Features: Bathroom - Tub Shower
- Level: Upper
Bathroom 2
- Features: Bathroom - Walk-In Shower
- Level: Main
Bathroom 3
- Features: Bathroom - Walk-In Shower
- Level: Lower
Breakfast room
- Features: Flooring - HardWood, Built-in Features
- Level: Main
- Area: 169 Square Feet
- Dimensions: 13 X 13
Dining room
- Features: Flooring - HardWood
- Level: Main
- Area: 180 Square Feet
- Dimensions: 15 X 12
Kitchen
- Features: Kitchen - Gas Cooking, Countertop(s) - Quartz, Breakfast Room, Dining Area, Flooring - HardWood, Eat-in Kitchen
- Level: Main
- Area: 144 Square Feet
- Dimensions: 12 X 12
Laundry
- Level: Lower
Living room
- Features: Built-in Features, Flooring - HardWood, Fireplace - Wood Burning
- Level: Main
- Area: 285 Square Feet
- Dimensions: 15 X 19
Sitting room
- Features: Flooring - Ceramic Tile
- Level: Lower
- Area: 77 Square Feet
- Dimensions: 7 X 11
Storage room
- Level: Lower
- Area: 189 Square Feet
- Dimensions: 7 X 27
Study
- Features: Flooring - HardWood
- Level: Upper
- Area: 96 Square Feet
- Dimensions: 12 X 8
Other
- Features: Flooring - Ceramic Tile
- Level: Main
- Area: 112 Square Feet
- Dimensions: 8 X 14
Heating
- Hot Water, Radiator, Natural Gas
Cooling
- Central Air, Electric
Appliances
- Included: Microwave, Built-In Range, Dishwasher, Disposal, Dryer, Exhaust Fan, Oven/Range - Gas, Refrigerator, Stainless Steel Appliance(s), Washer, Water Heater, Gas Water Heater
- Laundry: Lower Level, Laundry Room
Features
- Attic, Bathroom - Tub Shower, Bathroom - Walk-In Shower, Breakfast Area, Built-in Features, Ceiling Fan(s), Entry Level Bedroom, Floor Plan - Traditional, Formal/Separate Dining Room, Eat-in Kitchen, Kitchen - Gourmet, Recessed Lighting, Upgraded Countertops, Walk-In Closet(s)
- Flooring: Wood
- Windows: Skylight(s)
- Basement: Finished
- Number of fireplaces: 1
- Fireplace features: Wood Burning
Interior area
- Total structure area: 3,150
- Total interior livable area: 3,150 sqft
- Finished area above ground: 2,405
- Finished area below ground: 745
Property
Parking
- Total spaces: 4
- Parking features: Garage Faces Front, Concrete, Attached, Driveway
- Attached garage spaces: 2
- Uncovered spaces: 2
- Details: Garage Sqft: 335
Accessibility
- Accessibility features: None
Features
- Levels: Three
- Stories: 3
- Patio & porch: Deck, Porch, Screened
- Exterior features: Extensive Hardscape, Sidewalks, Street Lights
- Pool features: None
- Fencing: Full,Back Yard,Wood
Lot
- Size: 8,910 Square Feet
Details
- Additional structures: Above Grade, Below Grade
- Parcel number: 05005065
- Zoning: R-8
- Special conditions: Standard
Construction
Type & style
- Home type: SingleFamily
- Architectural style: Cape Cod
- Property subtype: Single Family Residence
Materials
- Cedar
- Foundation: Concrete Perimeter
Condition
- New construction: No
- Year built: 1932
Utilities & green energy
- Sewer: Public Sewer
- Water: Public
Community & HOA
Community
- Subdivision: Lee Heights
HOA
- Has HOA: No
Location
- Region: Arlington
Financial & listing details
- Price per square foot: $527/sqft
- Tax assessed value: $1,108,000
- Annual tax amount: $11,446
- Date on market: 3/26/2026
- Listing agreement: Exclusive Right To Sell
- Ownership: Fee Simple
Price history
| Date | Event | Price |
|---|---|---|
| 4/13/2026 | Sold | $1,660,828+19.6%$527/sqft |
Source:  Bright MLS #VAAR2068192 Report a problem Bright MLS #VAAR2068192 Report a problem | ||
| 3/30/2026 | Pending sale | $1,389,000$441/sqft |
Source: Bright MLS #VAAR2068192 Report a problem | ||
| 3/26/2026 | Listed for sale | $1,389,000+107.8%$441/sqft |
Source: Bright MLS #VAAR2068192 Report a problem | ||
| 10/6/2010 | Sold | $668,500$212/sqft |
Source: Public Record Report a problem | ||
Public tax history
| Year | Property taxes | Tax assessment |
|---|---|---|
| 2025 | $11,446 +5.3% | $1,108,000 +5.3% |
| 2024 | $10,869 +4.5% | $1,052,200 +4.2% |
| 2023 | $10,399 +3% | $1,009,600 +3% |
| 2022 | $10,098 +7.7% | $980,400 +7.7% |
| 2021 | $9,376 +5% | $910,300 +4.6% |
| 2020 | $8,929 +4.7% | $870,300 +4.7% |
| 2019 | $8,526 +3.8% | $831,000 +1.8% |
| 2018 | $8,213 +3.7% | $816,400 +3.7% |
| 2017 | $7,920 +3% | $787,300 +1.5% |
| 2016 | $7,690 +2.5% | $776,000 +3% |
| 2015 | $7,501 +6.5% | $753,100 +6.5% |
| 2014 | $7,046 +3% | $707,400 +4.1% |
| 2013 | $6,838 +3.6% | $679,700 |
| 2012 | $6,600 +6.3% | -- |
| 2011 | $6,210 | -- |
| 2009 | -- | -- |
| 2008 | -- | -- |
| 2007 | -- | -- |
| 2006 | -- | -- |
| 2005 | -- | -- |
| 2004 | -- | -- |
| 2003 | -- | -- |
| 2002 | -- | -- |
| 2001 | -- | $317,500 |
Find assessor info on the county website
Neighborhood: Old Diminion
Nearby homes
- $2,130,400-- bd6 ba4.3k sqft2303 N Wakefield St, Arlington, VA 22207Off Market

- $1,287,3143 bd3 ba2.3k sqft2313 N Wakefield St, Arlington, VA 22207Sold

- $2,431,3005 bd5 ba4.5k sqft2301 N Wakefield St, Arlington, VA 22207Off Market
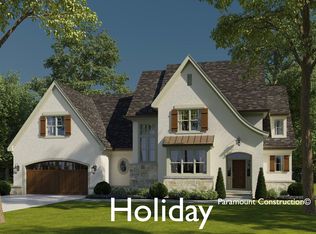
- $2,553,7005 bd5 ba5.2k sqft2300 N Vernon St, Arlington, VA 22207Off Market
- $1,180,7004 bd2 ba2.2k sqft2264 N Vernon St, Arlington, VA 22207Off Market
- $1,930,6004 bd3 ba2.8k sqft4601 23rd St N, Arlington, VA 22207Off Market
- $1,840,7004 bd4 ba4.2k sqft2321 N Wakefield St, Arlington, VA 22207Off Market
- $1,390,9004 bd3 ba2.2k sqft2306 N Vernon St, Arlington, VA 22207Off Market
Nearby schools
GreatSchools rating
- 10/10Discovery Elementary SchoolGrades: PK-5Distance: 1.5 mi
- 10/10Williamsburg Middle SchoolGrades: 6-8Distance: 1.6 mi
- 8/10Yorktown High SchoolGrades: 9-12Distance: 1.1 mi
Schools provided by the listing agent
- Elementary: Discovery
- Middle: Williamsburg
- High: Yorktown
- District: Arlington County Public Schools
Source: Bright MLS. This data may not be complete. We recommend contacting the local school district to confirm school assignments for this home.
Get a cash offer in 3 minutes
Find out how much your home could sell for in as little as 3 minutes with a no-obligation cash offer.
Estimated market value
$1,650,200
Get a cash offer in 3 minutes
Find out how much your home could sell for in as little as 3 minutes with a no-obligation cash offer.
Estimated market value
$1,650,200
- Virginia
- Arlington County
- Arlington
- 22207
- Old Diminion
- 2307 N Wakefield St
Nearby cities
Nearby neighborhoods
Nearby zip codes
Other Arlington Topics
