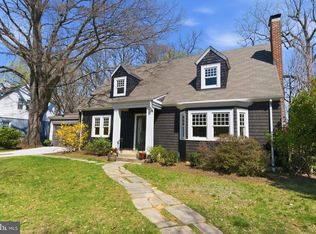
***Offer Deadline- Monday 8/25 at 5pm*** Location and charm - an unbeatable combination! 2313 N Wakefield St is a Cape Cod home nestled in the highly sought-after Lee Heights neighborhood of Arlington, VA. Just two blocks from the Lee Heights shops where you are steps away from getting a treat from Pastries by Randolph or going out for a special dinner at Café Colline. Spanning 2,765 square feet, this residence features three bedrooms and two and a half bathrooms. Curved archways nod to the classic cape cod look while updates modernize the home. There are beautiful hardwood floors on the main and upper levels. Step into the living room and enjoy the ease and warmth of the gas fireplace. There is a main level bedroom - perfect for those seeking single-level living or anyone wanting an office or den. The first full bathroom is on this level. The updated kitchen boasts quartz countertops and modern appliances, installed in 2015, providing a stylish and functional space for culinary endeavors. The formal dining room has fun and functional vintage built -in corner cabinets. The real treat of the main level is the sunroom/family room in the back of the house overlooking the mature garden and yard. This is the perfect place to have the treats you picked up from the shops earlier. Prefer to be outside? You have so many options. Step onto the deck or wander down to one of 2 patios nestled in the trees and greenery to have an al fresco meal in this backyard oasis. Back inside, the upper level has a full bathroom and two generous bedrooms with built-in drawer storage. Next to bedroom two is a wonderful bonus room. With its picture window, spacious layout and closet, this versatile room can serve so many of your needs. The lower level has a terrific rec room with built-ins and another bonus room, perfect for a workout space, office or guest accommodation. The existing lower level half bath can be converted to include a shower, (as was there previously), enhancing the functionality of this space. Ample storage solutions are available, including a huge storage area and a one-car garage with a newly installed drain at the driveway's base. Just minutes to DC via both Chain Bridge and Spout Run, 1.5 miles to the Ballston metro, and 1 mile to i66 makes this a commuters dream. Or ditch the car and enjoy the Donaldson Run trail or a pickup game of basketball at Woodstock park and playground behind the Lee Heights shops. More convenient food options are Lebanese Taverna, Livin’ the Pie Life and Arrowine. Want to pick up a gift, you are two blocks from Lemoncello Boutique, and Child’s Play Toys. This property provides a unique opportunity to enjoy suburban tranquility with urban conveniences.
Sold for $1,287,314
$1,287,314
2313 N Wakefield St, Arlington, VA 22207
3beds
2,306sqft
Single Family Residence
Built in 1939
6,628 Square Feet Lot
$1,290,700 Zestimate®
$558/sqft
$4,106 Estimated rent
Home value
$1,290,700
$1.20M - $1.38M
$4,106/mo
Zestimate® history
Owner options
List your home for rent
$4,106/mo
Rent Zestimate®
Find your next renter with Zillow Rental Manager. Plus, with online applications, you can quickly screen prospective tenants – for free.
$4,106/mo
Rent Zestimate®
Refinance and save
$8,486/mo
Est. payment
Refinancing to a lower rate could help reduce your monthly payments and save thousands over the life of the loan.
$8,486/mo
Est. payment
Explore your selling options
Work with a Zillow partner agent
Leverage their expertise and Zillow's premium Showcase listings to get your home seen by more buyers.
Get startedList with your own agent
Get your home in front of millions of buyers by listing it on Zillow.
Learn how to do itSell it yourself
Take full control of how buyers see your home on Zillow by listing For Sale by Owner (FSBO).
List your homeWhat's special
Gas fireplaceRec roomBonus roomMature garden and yardBuilt-in drawer storageHardwood floorsQuartz countertops
Zillow last checked:
Listing updated:
Listed by:
Sarah Picot 202-251-5635,
Corcoran McEnearney,
Co-Listing Agent: Mitchell Schneider 703-851-4416,
Corcoran McEnearney
Bought with:
Tolga Alper, 0225211460
Real Broker, LLC
Source: Bright MLS,MLS#: VAAR2062416
Facts & features
Interior
Bedrooms & bathrooms
- Bedrooms: 3
- Bathrooms: 3
- Full bathrooms: 2
- 1/2 bathrooms: 1
- Main level bathrooms: 1
- Main level bedrooms: 1
Rooms
- Room types: Living Room, Dining Room, Primary Bedroom, Bedroom 2, Kitchen, Family Room, Den, Bedroom 1, Recreation Room, Bathroom 1, Bathroom 2, Bonus Room, Half Bath
Primary bedroom
- Features: Ceiling Fan(s), Flooring - HardWood
- Level: Upper
- Area: 264 Square Feet
- Dimensions: 12 X 22
Bedroom 1
- Features: Ceiling Fan(s), Flooring - HardWood
- Level: Main
- Area: 170 Square Feet
- Dimensions: 10 X 17
Bedroom 2
- Features: Built-in Features, Flooring - HardWood, Ceiling Fan(s)
- Level: Upper
- Area: 192 Square Feet
- Dimensions: 16 X 12
Bathroom 1
- Level: Main
Bathroom 2
- Level: Upper
Bonus room
- Features: Flooring - Carpet
- Level: Lower
- Area: 132 Square Feet
- Dimensions: 11 X 12
Den
- Features: Flooring - Carpet
- Level: Upper
- Area: 176 Square Feet
- Dimensions: 11 X 16
Dining room
- Features: Built-in Features, Flooring - HardWood
- Level: Main
- Area: 143 Square Feet
- Dimensions: 11 X 13
Family room
- Features: Flooring - HardWood, Ceiling Fan(s)
- Level: Main
- Area: 140 Square Feet
- Dimensions: 14 X 10
Half bath
- Level: Lower
Kitchen
- Level: Main
- Area: 110 Square Feet
- Dimensions: 10 X 11
Living room
- Features: Fireplace - Gas, Flooring - HardWood
- Level: Main
- Area: 228 Square Feet
- Dimensions: 12 X 19
Recreation room
- Features: Flooring - Carpet, Built-in Features
- Level: Lower
- Area: 368 Square Feet
- Dimensions: 16 X 23
Heating
- Forced Air, Natural Gas
Cooling
- Central Air, Electric
Appliances
- Included: Washer, Stainless Steel Appliance(s), Refrigerator, Oven/Range - Gas, Microwave, Dryer, Dishwasher, Disposal, Gas Water Heater
- Laundry: Lower Level
Features
- Bathroom - Tub Shower, Built-in Features, Ceiling Fan(s), Entry Level Bedroom, Family Room Off Kitchen, Floor Plan - Traditional, Formal/Separate Dining Room
- Flooring: Carpet, Wood
- Basement: Finished,Interior Entry,Exterior Entry,Rear Entrance
- Number of fireplaces: 1
- Fireplace features: Gas/Propane
Interior area
- Total structure area: 2,765
- Total interior livable area: 2,306 sqft
- Finished area above ground: 1,769
- Finished area below ground: 537
Property
Parking
- Total spaces: 2
- Parking features: Garage Faces Front, Driveway, Attached
- Attached garage spaces: 1
- Uncovered spaces: 1
- Details: Garage Sqft: 188
Accessibility
- Accessibility features: None
Features
- Levels: Three
- Stories: 3
- Patio & porch: Deck, Patio
- Exterior features: Sidewalks, Street Lights
- Pool features: None
- Fencing: Back Yard,Wood
Lot
- Size: 6,628 Square Feet
Details
- Additional structures: Above Grade, Below Grade
- Parcel number: 05005066
- Zoning: R-8
- Special conditions: Standard
Construction
Type & style
- Home type: SingleFamily
- Architectural style: Cape Cod
- Property subtype: Single Family Residence
Materials
- Brick
- Foundation: Slab
Condition
- New construction: No
- Year built: 1939
Utilities & green energy
- Sewer: Public Sewer
- Water: Public
Community & HOA
Community
- Subdivision: Lee Heights
HOA
- Has HOA: No
Location
- Region: Arlington
Financial & listing details
- Price per square foot: $558/sqft
- Tax assessed value: $1,037,800
- Annual tax amount: $10,720
- Date on market: 8/22/2025
- Listing agreement: Exclusive Right To Sell
- Ownership: Fee Simple
Price history
| Date | Event | Price |
|---|---|---|
| 9/5/2025 | Sold | $1,287,314+9.6%$558/sqft |
Source:  Bright MLS #VAAR2062416 Report a problem Bright MLS #VAAR2062416 Report a problem | ||
| 8/26/2025 | Pending sale | $1,175,000$510/sqft |
Source: Bright MLS #VAAR2062416 Report a problem | ||
| 8/22/2025 | Listed for sale | $1,175,000$510/sqft |
Source: Bright MLS #VAAR2062416 Report a problem | ||
Public tax history
| Year | Property taxes | Tax assessment |
|---|---|---|
| 2025 | $11,314 +5.5% | $1,095,300 +5.5% |
| 2024 | $10,720 +5.3% | $1,037,800 +5% |
| 2023 | $10,181 +4.8% | $988,400 +4.8% |
| 2022 | $9,717 +5.6% | $943,400 +5.6% |
| 2021 | $9,201 +5.1% | $893,300 +4.7% |
| 2020 | $8,755 +4.9% | $853,300 +4.9% |
| 2019 | $8,348 +4.5% | $813,600 +2.5% |
| 2018 | $7,986 +3.8% | $793,800 +3.8% |
| 2017 | $7,693 +0.4% | $764,700 -1% |
| 2016 | $7,658 +9.7% | $772,800 +10.2% |
| 2015 | $6,982 +7.3% | $701,000 +7.3% |
| 2014 | $6,509 +3.4% | $653,500 +4.4% |
| 2013 | $6,295 +3.6% | $625,700 |
| 2012 | $6,076 +3.9% | -- |
| 2011 | $5,848 | -- |
| 2009 | -- | -- |
| 2008 | -- | -- |
| 2007 | -- | -- |
| 2006 | -- | -- |
| 2005 | -- | -- |
| 2004 | -- | -- |
| 2003 | -- | -- |
| 2002 | -- | -- |
| 2001 | -- | $300,700 |
Find assessor info on the county website
Neighborhood: Old Diminion
Nearby homes
- $1,660,8284 bd3 ba3.1k sqft2307 N Wakefield St, Arlington, VA 22207Sold
- $1,835,5004 bd4 ba4.2k sqft2321 N Wakefield St, Arlington, VA 22207Off Market
- $2,397,900-- bd6 ba4.3k sqft2303 N Wakefield St, Arlington, VA 22207Off Market

- $2,562,9005 bd4 ba5.2k sqft2300 N Vernon St, Arlington, VA 22207Off Market
- $2,446,1005 bd5 ba4.5k sqft2301 N Wakefield St, Arlington, VA 22207Off Market
- $1,175,0003 bd2 ba1.5k sqft2312 N Wakefield St, Arlington, VA 22207Sold
- $1,355,7273 bd3 ba2.5k sqft2327 N Wakefield St, Arlington, VA 22207Off Market
- $1,900,6004 bd3 ba2.8k sqft4601 23rd St N, Arlington, VA 22207Off Market
Nearby schools
GreatSchools rating
- 10/10Discovery Elementary SchoolGrades: PK-5Distance: 1.5 mi
- 10/10Williamsburg Middle SchoolGrades: 6-8Distance: 1.6 mi
- 8/10Yorktown High SchoolGrades: 9-12Distance: 1.1 mi
Schools provided by the listing agent
- Elementary: Discovery
- Middle: Williamsburg
- High: Yorktown
- District: Arlington County Public Schools
Source: Bright MLS. This data may not be complete. We recommend contacting the local school district to confirm school assignments for this home.
Get a cash offer in 3 minutes
Find out how much your home could sell for in as little as 3 minutes with a no-obligation cash offer.
Estimated market value
$1,290,700
Get a cash offer in 3 minutes
Find out how much your home could sell for in as little as 3 minutes with a no-obligation cash offer.
Estimated market value
$1,290,700
- Virginia
- Arlington County
- Arlington
- 22207
- Old Diminion
- 2313 N Wakefield St
