Skip main navigation
Sold for $711,000
  • $711,000

    2307 Paint Pony Circle, Castle Rock, CO 80108

    4beds
    4,596sqft
    Single Family Residence
    Built in 2007
    8,930 Square Feet Lot
    $710,800 Zestimate®
    $155/sqft
    $3,850 Estimated rent

    Home value

    $710,800

    $675,000 - $746,000

    $3,850/mo

    Zestimate® history
    Loading
    Loading...

    Owner options

    List your home for rent

    $3,850/mo

    Rent Zestimate®

    Find your next renter with Zillow Rental Manager. Plus, with online applications, you can quickly screen prospective tenants – for free.

    Learn more

    $3,850/mo

    Rent Zestimate®

    Refinance and save

    $4,434/mo

    Est. payment

    Refinancing to a lower rate could help reduce your monthly payments and save thousands over the life of the loan.

    See today's rates

    $4,434/mo

    Est. payment

    Explore your selling options

    Work with a Zillow partner agent

    Leverage their expertise and Zillow's premium Showcase listings to get your home seen by more buyers.

    Get started

    List with your own agent

    Get your home in front of millions of buyers by listing it on Zillow.

    Learn how to do it

    Sell it yourself

    Take full control of how buyers see your home on Zillow by listing For Sale by Owner (FSBO).

    List your home

    What's special

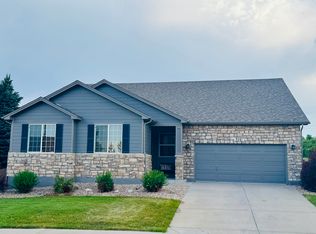
    Welcome home to this stunning Castle Rock retreat in The Terrain, perfectly situated on an oversized lot that backs to peaceful HOA owned greenbelt. From the moment you arrive, you'll notice the fresh exterior paint that gives this home incredible curb appeal. Inside, no detail has been overlooked — granite countertops in the kitchen and baths, newer appliances, and not one but two fireplaces, including a dramatic double-sided fireplace in the living and dining room. The thoughtfully designed floor-plan offers a main floor study, formal dining room, and a spacious kitchen with a dining area that flows seamlessly to the expansive back patio — complete with a gas hookup, custom pergola, and breathtaking views of open space. Separate great room and family room provide plenty of space for everyone to spread out. Upstairs, the massive primary suite is a true sanctuary, featuring a generous sitting area, dual closets, and a beautifully remodeled five-piece bath with extra vanity and counter space. Three additional oversized bedrooms and a conveniently located laundry room with folding counter and shelving round out the upper level. Step outside to your private backyard oasis, where you'll find a handy storage shed, a large patio perfect for entertaining, and serene open space views — ideal for soaking in those legendary Colorado sunsets. The oversized 4-car garage with epoxy flooring offers exceptional storage and functionality. All of this with easy access to I-25 and within walking distance to top-rated schools, trails, Wrangler Park, and the community pool. This one truly has it all!

    Zillow last checked:

    Listing updated:

    Listed by:

    Harrison McWilliams 303-345-4337 harrison.mcwilliams@compass.com,

    Compass - Denver

    Bought with:

    Meredith Taylor, 100051780

    Redfin Corporation

    Source: REcolorado as distributed by MLS GRID,MLS#: 6735619MLS Logo

    Facts & features

    Interior

    Bedrooms & bathrooms
    • Bedrooms: 4
    • Bathrooms: 3
    • Full bathrooms: 2
    • 1/2 bathrooms: 1
    • Main level bathrooms: 1
    Bedroom
    • Level: Upper
    Bedroom
    • Level: Upper
    Bedroom
    • Level: Upper
    Bedroom
    • Level: Upper
    Bathroom
    • Level: Upper
    Bathroom
    • Level: Upper
    Bathroom
    • Level: Main
    Den
    • Description: Secondary Living Space Near Entry
    • Level: Main
    Dining room
    • Level: Main
    Kitchen
    • Level: Main
    Laundry
    • Level: Upper
    Living room
    • Level: Main
    Mud room
    • Level: Main
    Office
    • Level: Main
    Heating
    • Forced Air
    Cooling
    • Central Air
    Appliances
    • Included: Cooktop, Dishwasher, Disposal, Double Oven, Dryer, Microwave, Refrigerator, Washer, Water Purifier
    Features
    • Kitchen Island, Pantry, Primary Suite, Stone Counters, Vaulted Ceiling(s), Walk-In Closet(s)
    • Flooring: Carpet, Tile, Vinyl
    • Windows: Window Coverings, Window Treatments
    • Basement: Unfinished
    • Number of fireplaces: 2
    Interior area
    • Total structure area: 4,596
    • Total interior livable area: 4,596 sqft
    • Finished area above ground: 3,227
    • Finished area below ground: 0

    Property

    Parking
    • Total spaces: 4
    • Parking features: Garage - Attached
    • Attached garage spaces: 4
    Features
    • Levels: Two
    • Stories: 2
    • Patio & porch: Front Porch
    • Fencing: Partial
    Lot
    • Size: 8,930 Square Feet
    • Features: Greenbelt, Irrigated, Landscaped, Sprinklers In Front, Sprinklers In Rear
    Details
    • Parcel number: R0450484
    • Special conditions: Standard

    Construction

    Type & style
    • Home type: SingleFamily
    • Property subtype: Single Family Residence
    Materials
    • Frame
    Condition
    • Year built: 2007

    Utilities & green energy

    • Sewer: Public Sewer
    • Water: Public

    Community & HOA

    Community
    • Security: Smoke Detector(s), Video Doorbell
    • Subdivision: Castle Oaks
    HOA
    • Has HOA: Yes
    • Amenities included: Clubhouse, Park, Pool, Tennis Court(s), Trail(s)
    • Services included: Recycling, Trash
    • HOA fee: $290 quarterly
    • HOA name: TMMC
    • HOA phone: 303-985-9623
    Location
    • Region: Castle Rock

    Financial & listing details

    • Price per square foot: $155/sqft
    • Tax assessed value: $831,471
    • Annual tax amount: $5,983
    • Date on market: 5/15/2026
    • Listing terms: Cash,Conventional,FHA,VA Loan
    • Exclusions: Seller's Personal Property, Tool Storage In Garage (Not Attached)
    • Ownership: Individual

    Price history

    DateEventPrice
    6/12/2026Sold$711,000-1.3%$155/sqft
    Source: REcolorado as distributed by MLS GRID #6735619 Report a problem
    6/2/2026Pending sale$720,000$157/sqft
    Source: REcolorado as distributed by MLS GRID #6735619 Report a problem
    5/31/2026Price change$720,000-2%$157/sqft
    Source: REcolorado as distributed by MLS GRID #6735619 Report a problem
    5/15/2026Listed for sale$735,000+0.9%$160/sqft
    Source: REcolorado as distributed by MLS GRID #6735619 Report a problem
    1/13/2025Sold$728,500-0.2%$159/sqft
    Source: Public Record Report a problem
    12/11/2024Pending sale$730,000$159/sqft
    Source: REcolorado as distributed by MLS GRID #1574563 Report a problem
    12/5/2024Price change$730,000-1.4%$159/sqft
    Source: REcolorado as distributed by MLS GRID #1574563 Report a problem
    11/30/2024Price change$740,000-1%$161/sqft
    Source: REcolorado as distributed by MLS GRID #1574563 Report a problem
    11/21/2024Price change$747,500-0.3%$163/sqft
    Source: REcolorado as distributed by MLS GRID #1574563 Report a problem
    11/5/2024Listed for sale$750,000+40.2%$163/sqft
    Source: REcolorado as distributed by MLS GRID #1574563 Report a problem
    6/26/2019Sold$535,000-1.8%$116/sqft
    Source: Public Record Report a problem
    6/5/2019Pending sale$545,000$119/sqft
    Source: HomeSmart Cherry Creek #1714569 Report a problem
    5/23/2019Listed for sale$545,000+14.7%$119/sqft
    Source: HomeSmart Cherry Creek #1714569 Report a problem
    11/16/2018Sold$475,000-3.1%$103/sqft
    Source: Public Record Report a problem
    10/12/2018Pending sale$490,000$107/sqft
    Source: HomeSmart Cherry Creek #6207663 Report a problem
    10/5/2018Price change$490,000-6.7%$107/sqft
    Source: HomeSmart Cherry Creek #6207663 Report a problem
    9/21/2018Price change$525,000-0.8%$114/sqft
    Source: RE/MAX Alliance #6184603 Report a problem
    8/30/2018Price change$529,500-2.8%$115/sqft
    Source: RE/MAX Alliance #6184603 Report a problem
    8/10/2018Price change$545,000-3.5%$119/sqft
    Source: RE/MAX Alliance #6184603 Report a problem
    8/2/2018Listed for sale$565,000+53.3%$123/sqft
    Source: RE/MAX Alliance #6184603 Report a problem
    1/31/2007Sold$368,616$80/sqft
    Source: Public Record Report a problem

    Public tax history

    YearProperty taxesTax assessment
    2025$5,535 -0.9%$51,970 -4.8%
    2024$5,584 +22.9%$54,610 -1%
    2023$4,543 -3.6%$55,140 +41%
    2022$4,711 $39,120 -2.8%
    2021-- $40,240 +8.7%
    2020$4,352 +11.2%$37,010
    2019$3,913 $37,010 +14.5%
    2018$3,913 +0.9%$32,310
    2017$3,877 +6.7%$32,310 +3.6%
    2016$3,632 -1.6%$31,190
    2015$3,691 +17.4%$31,190 +23.5%
    2014$3,143 $25,250
    2013-- $25,250 -0.7%
    2012-- $25,420
    2011-- $25,420 -13.4%
    2010-- $29,370 -6.5%
    2009$1,934 $31,400
    2008-- $31,400 +170.9%
    2006$270 $11,590
    2004-- --
    Find assessor info on the county website

    Neighborhood: 80108

    Nearby schools

    GreatSchools rating
    Schools provided by the listing agent
    • Elementary: Sage Canyon
    • Middle: Mesa
    • High: Douglas County
    • District: Douglas RE-1

    Source: REcolorado as distributed by MLS GRID. This data may not be complete. We recommend contacting the local school district to confirm school assignments for this home.

    Get a cash offer in 3 minutes
    Find out how much your home could sell for in as little as 3 minutes with a no-obligation cash offer.
    Estimated market value
    $710,800
    Get a cash offer in 3 minutes
    Find out how much your home could sell for in as little as 3 minutes with a no-obligation cash offer.
    Estimated market value
    $710,800